

Explore our Studio & Granny Flat designs
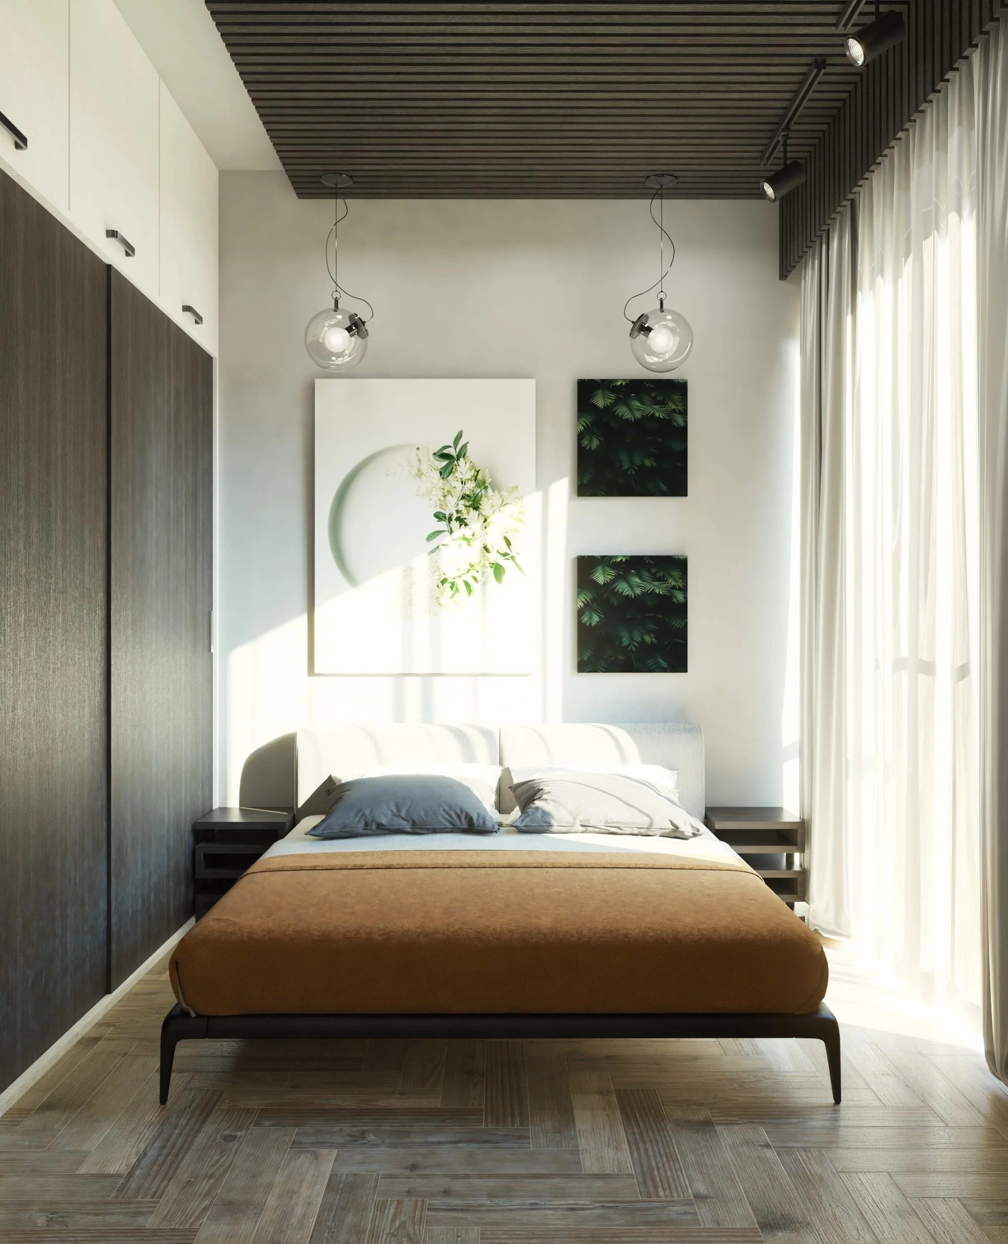
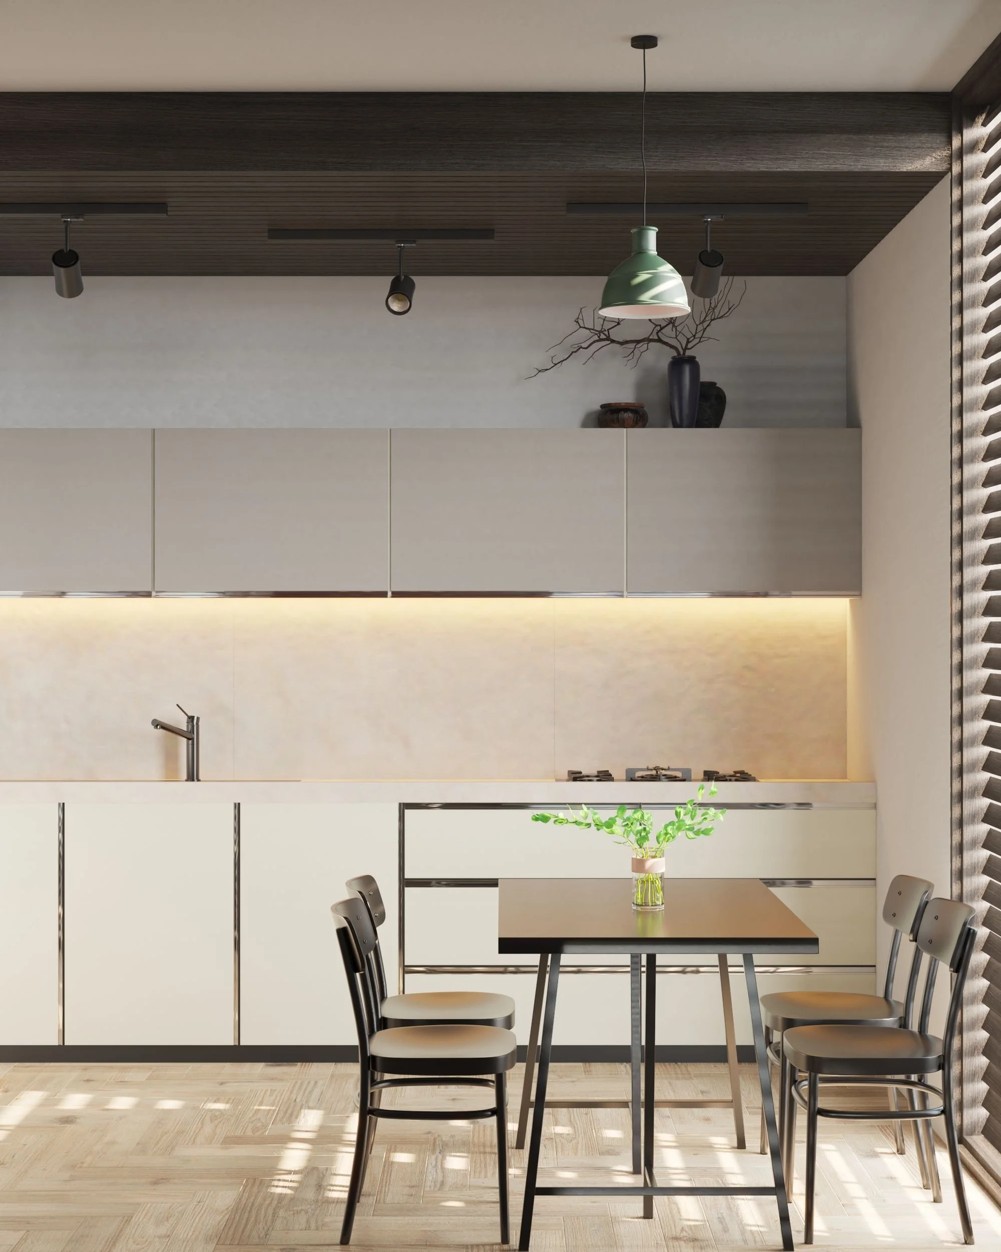
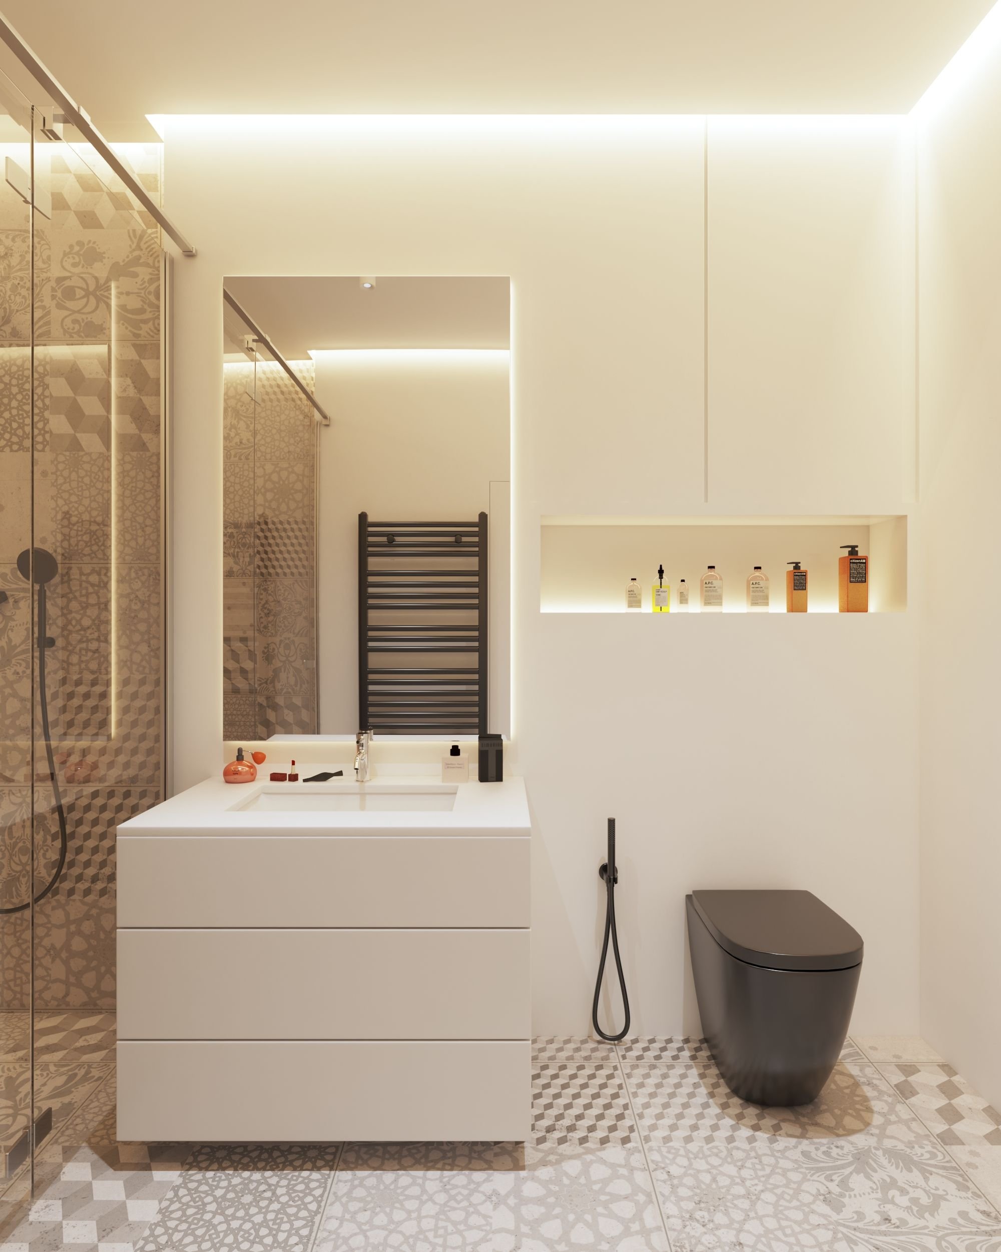
Packages start with documentation suitable for Development Approval.
All Design Includes:
Design licence for one nominated property
Development Approval drawing set, including: Floor plan, Roof plan, Elevations & Building sections.
Design can be slab or on steel raised floor system.
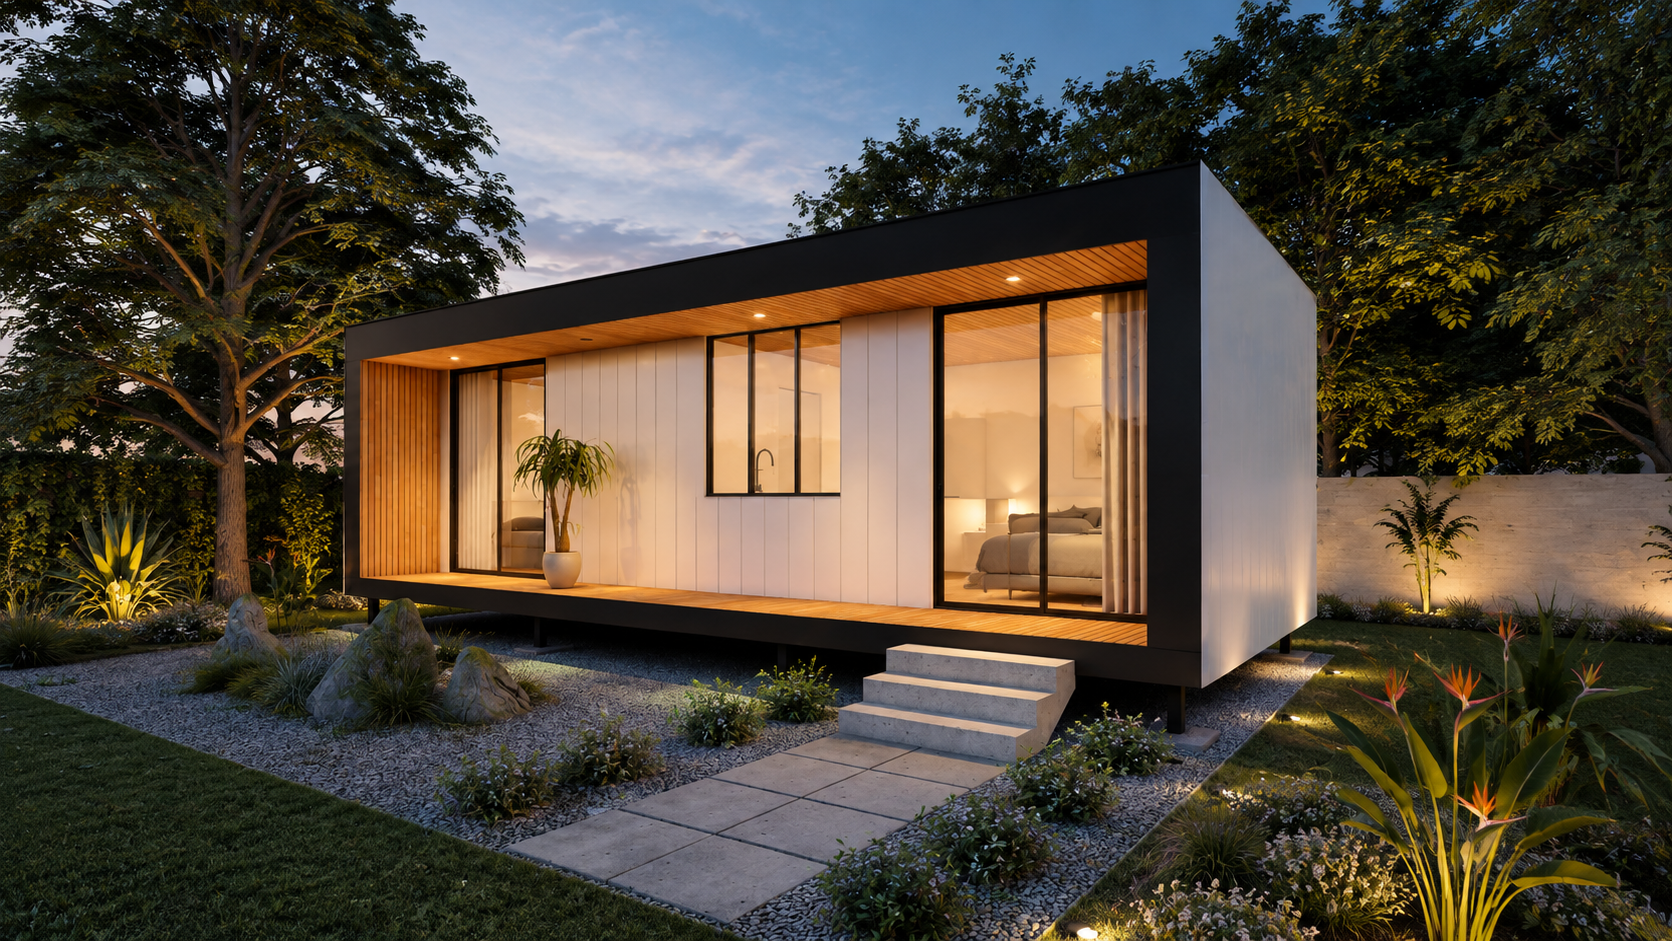
Studio 40 - Dusk
1 BED | 1 BATH
A thoughtfully designed 1-bedroom studio featuring all the essential living facilities, providing a functional, modern and efficient living space with optional upgrades to suit your lifestyle and needs.
INTERNAL AREA: 28m2
TOTAL OVERALL: 40.00m2
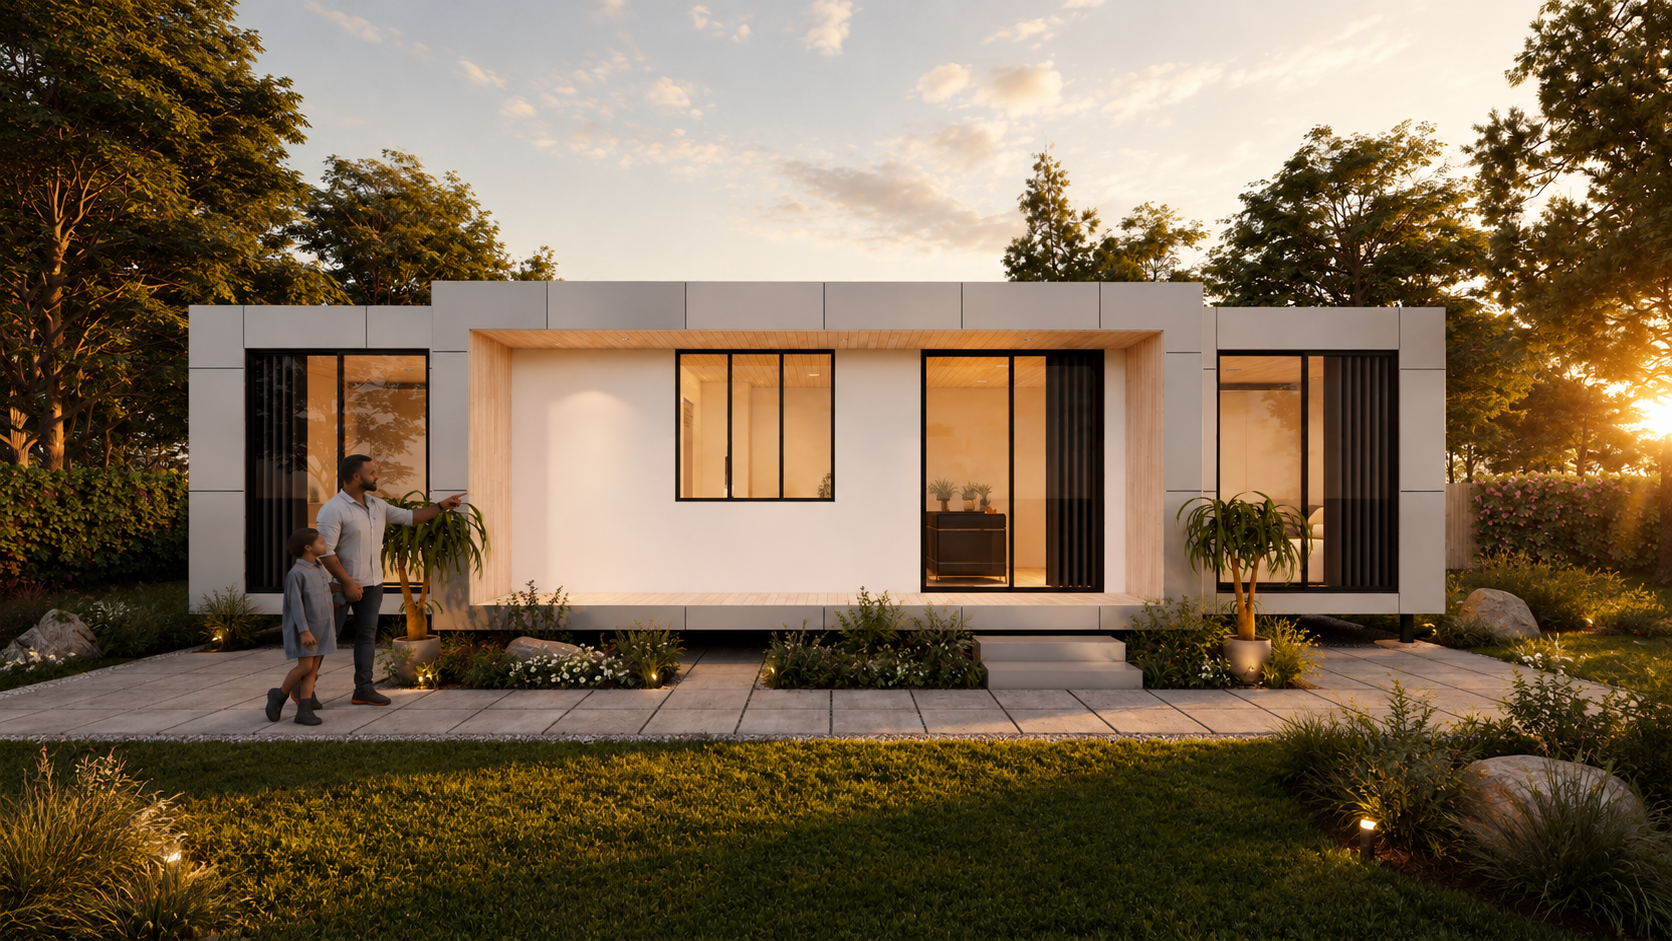
Studio 50 - Dawn
2 BED | 1 BATH
A modern 2-bedroom studio thoughtfully designed for comfortable living, offering functional open-plan spaces and all essential amenities for individuals, couples or families of up to four people.

INTERNAL AREA: 40m2 - TOTAL OVERALL: 50.00m2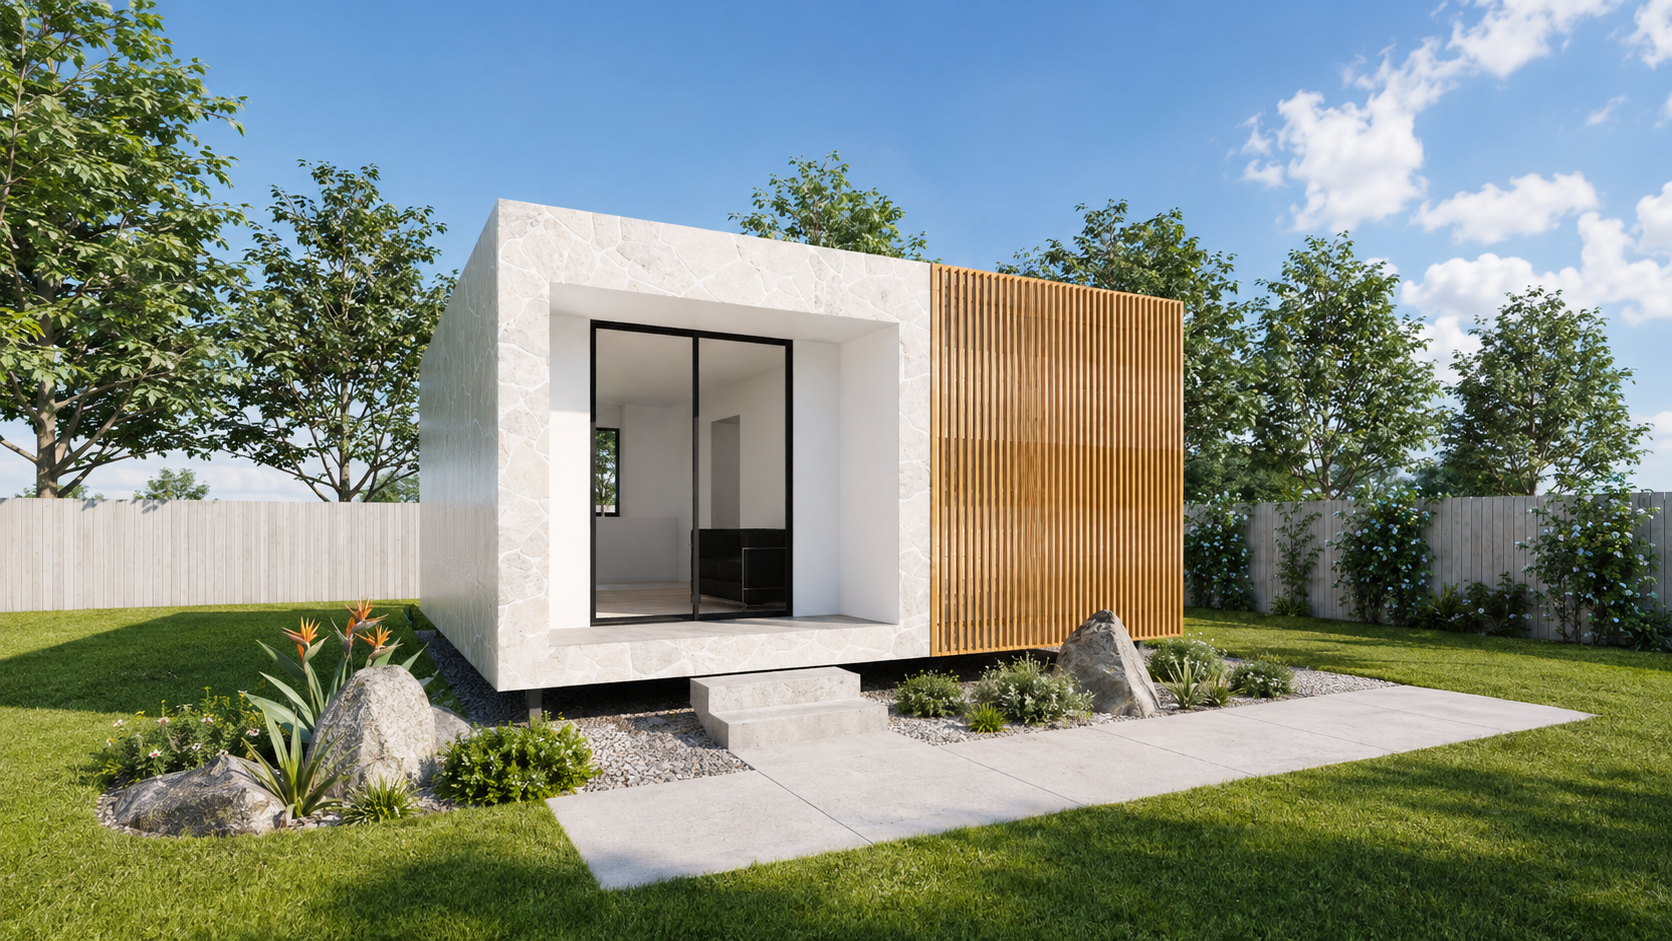
Studio 40 - Cedar
1 BED | 1 BATH
A beautifully designed below 40 m² one-bedroom studio featuring a minimalist Japanese-inspired aesthetic. Warm timber, concrete or stone textures and clean contemporary lines create a simple, calm and inviting home.
INTERNAL AREA: 30m2
TOTAL OVERALL: 38.00m2
Got a Complex Site?
Get In Touch
We'll review your message and get back to you within 48 hours.