

Our Work
A curated selection of custom residential projects across Perth, ranging from new homes to renovations and council-approved developments.
Each project reflects our belief that architecture is emotional infrastructure.
We deliver practical design, clear documentation, and lasting value, creating homes that support everyday living and stand the test of time.

Hyde Granny Flat
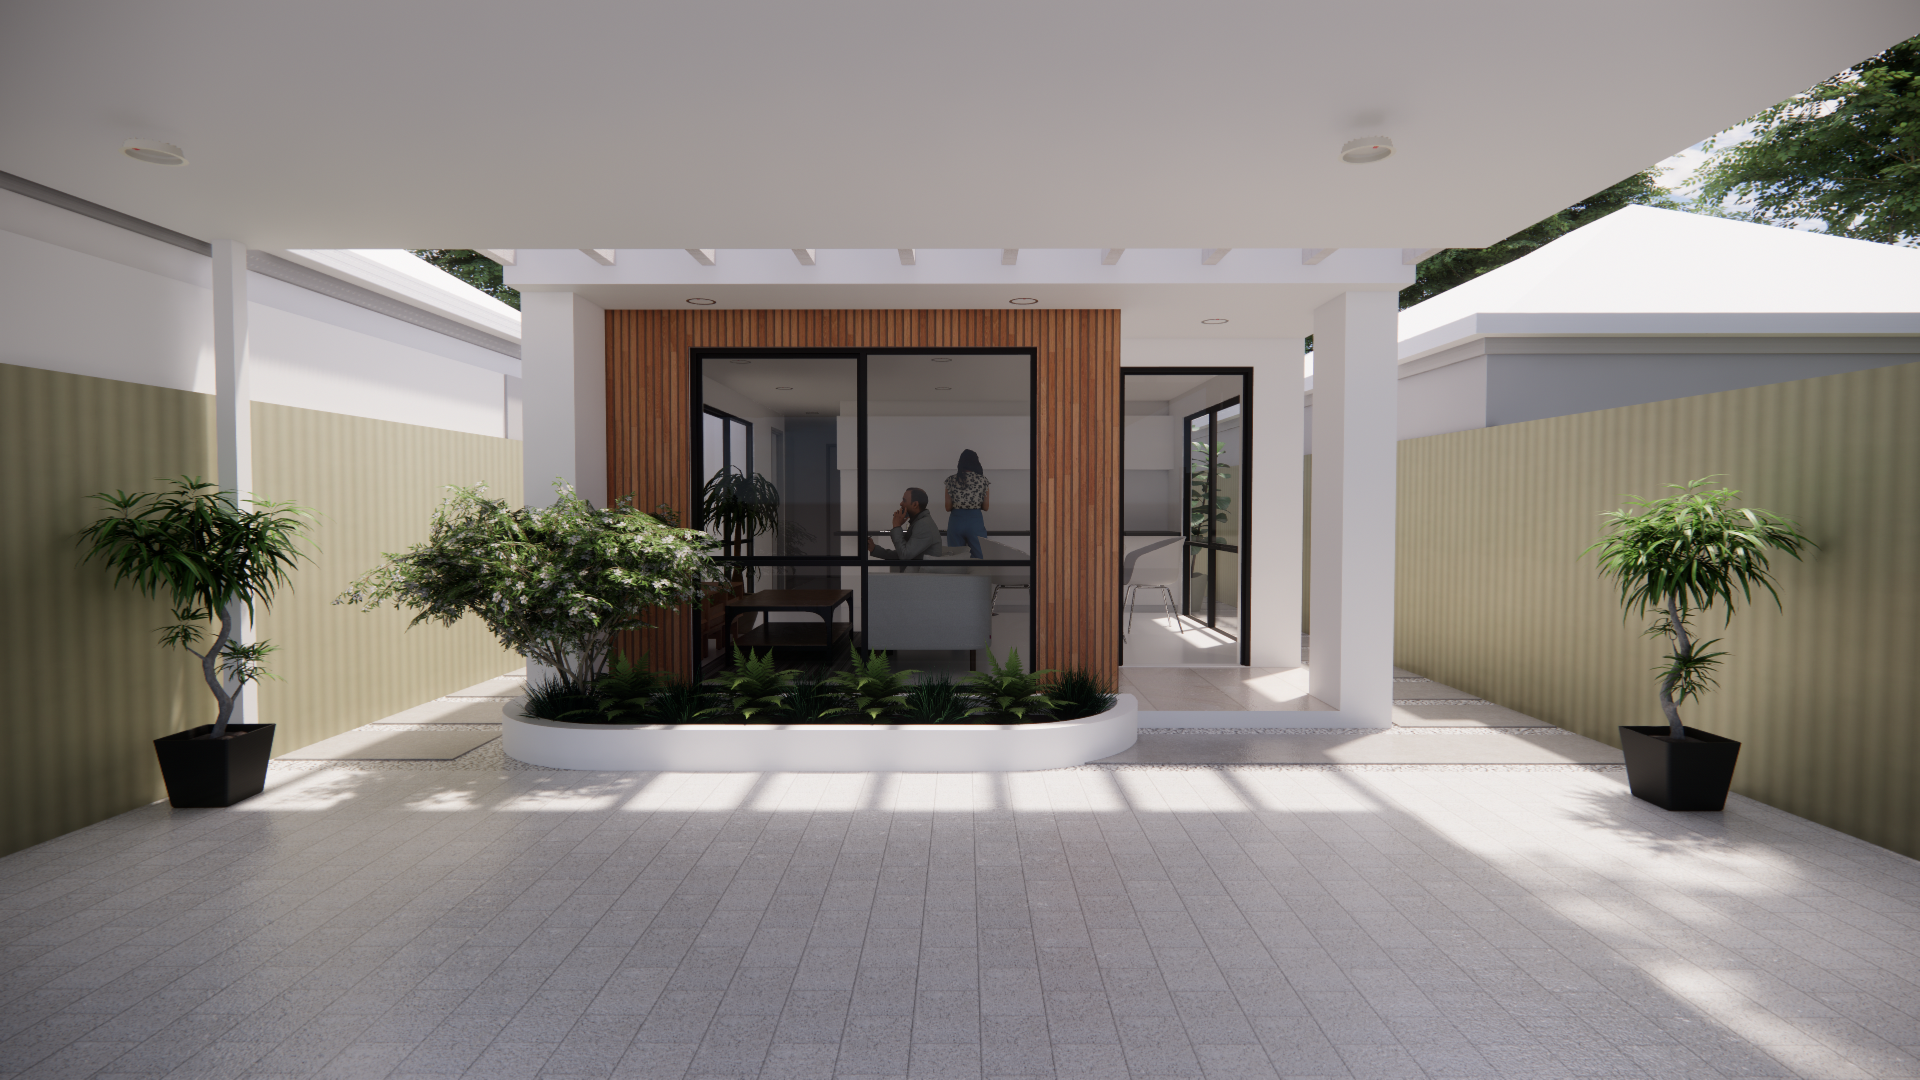
Located on a constrained inner-city site measuring just 7 metres wide by 45 metres long, this project involved the design of an additional detached 2-bedroom, 1-bathroom dwelling with the potential to operate as a high-quality short-stay or Airbnb accommodation. Working within a tight budget and a narrow lot presented significant planning and design challenges, particularly in accommodating all essential living functions while maintaining privacy, access and a strong sense of space.
The architectural response adopts a clean, modern and efficient design language, carefully balancing buildability, amenity and visual appeal. Through detailed documentation, consultant coordination and a considered approvals strategy, the project successfully progressed through all required approvals, demonstrating how a compact and difficult site can be transformed into a practical and commercially attractive residential outcome.
Classic Duplex
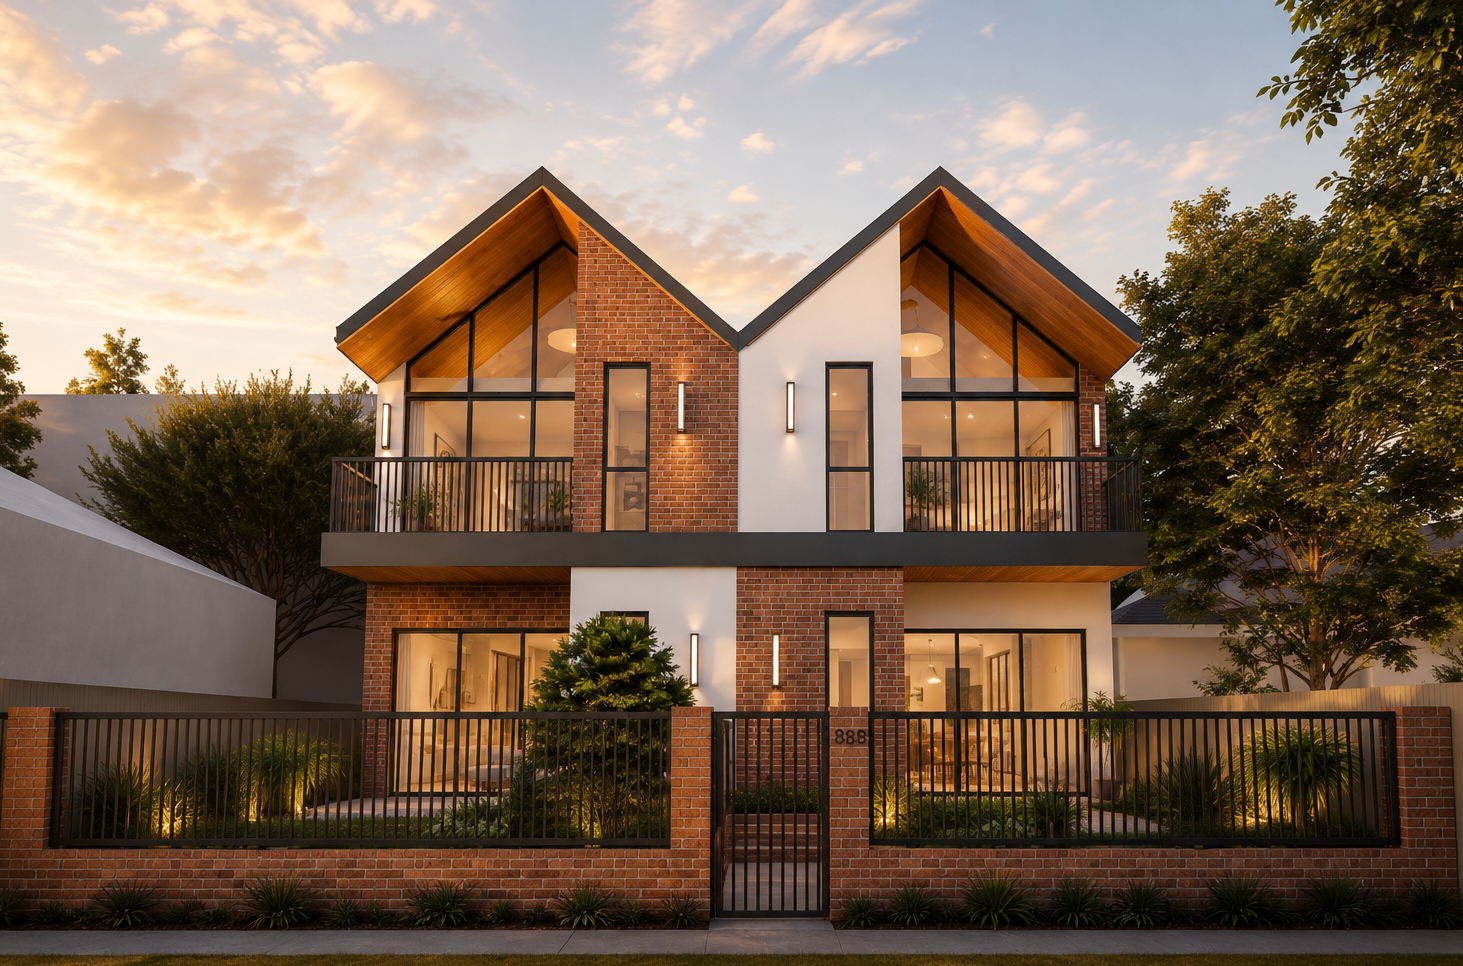
This two-lot infill development combines end-to-end architectural design, subdivision approvals and full consultant coordination, while retaining and integrating the existing dwelling within the broader site strategy.
The new duplex residences are conceived as enduring family homes, responding to the client’s preference for traditional red brick and a desire to create architecture with lasting value that can be passed down through generations. Gabled roof forms establish a familiar residential character, while restrained modern detailing, simple proportions and a minimalist material palette give the homes a contemporary identity.
The result is a robust and timeless design that balances durability, warmth and long-term family use with the practical requirements of a carefully planned infill development.
Husk Renovation
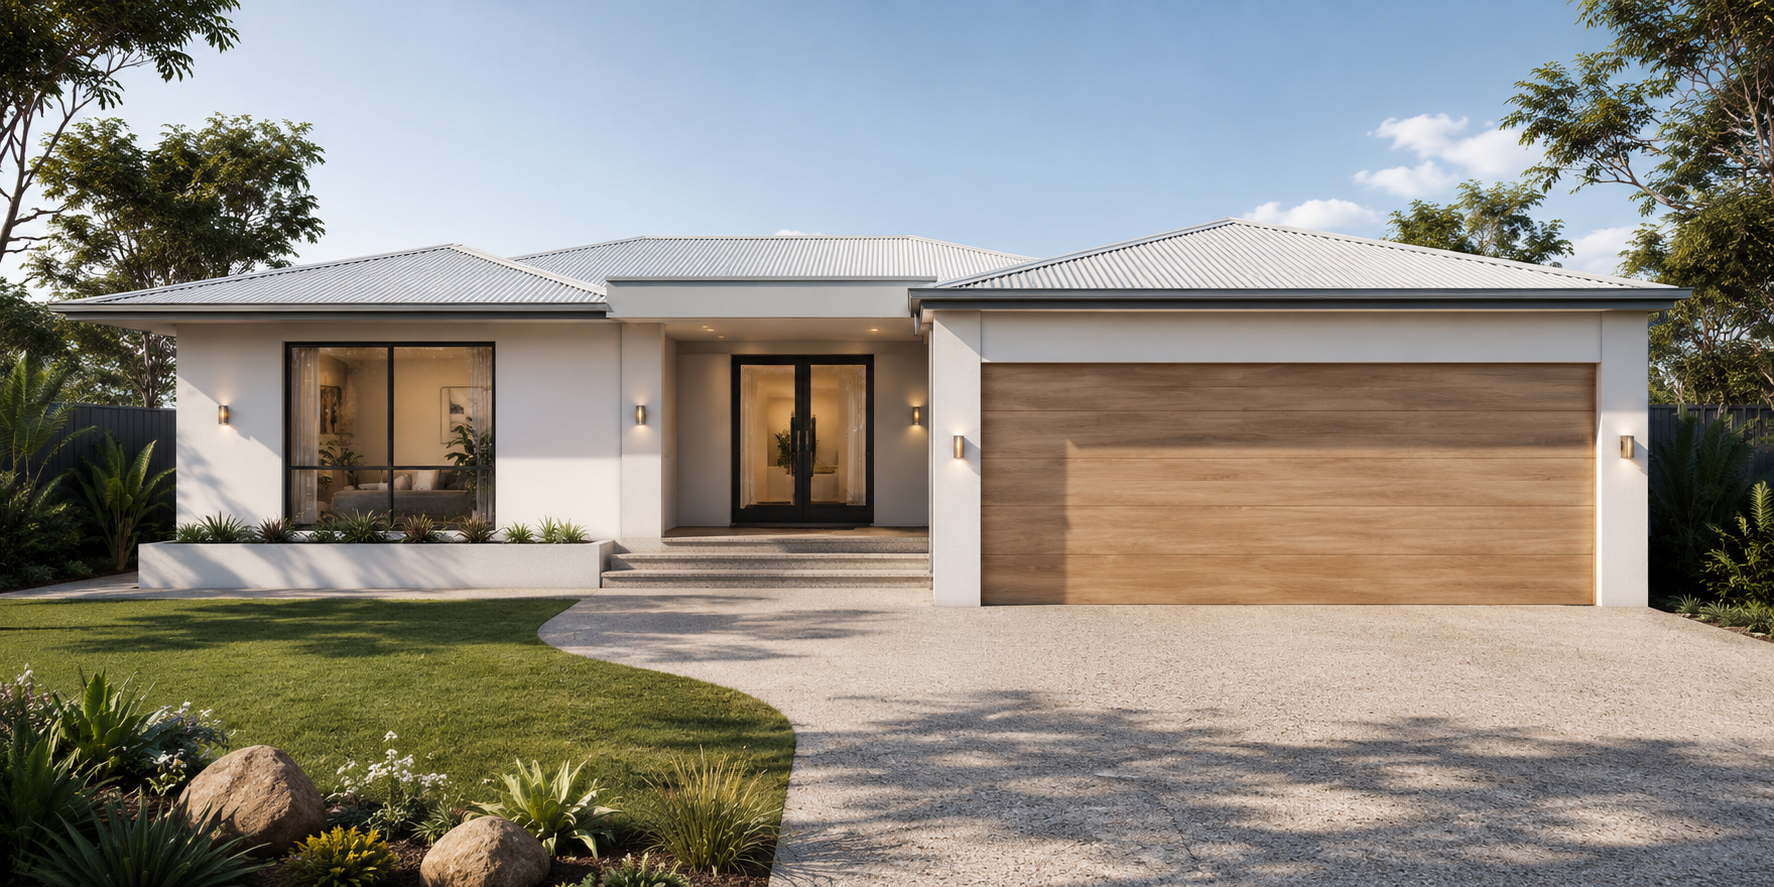
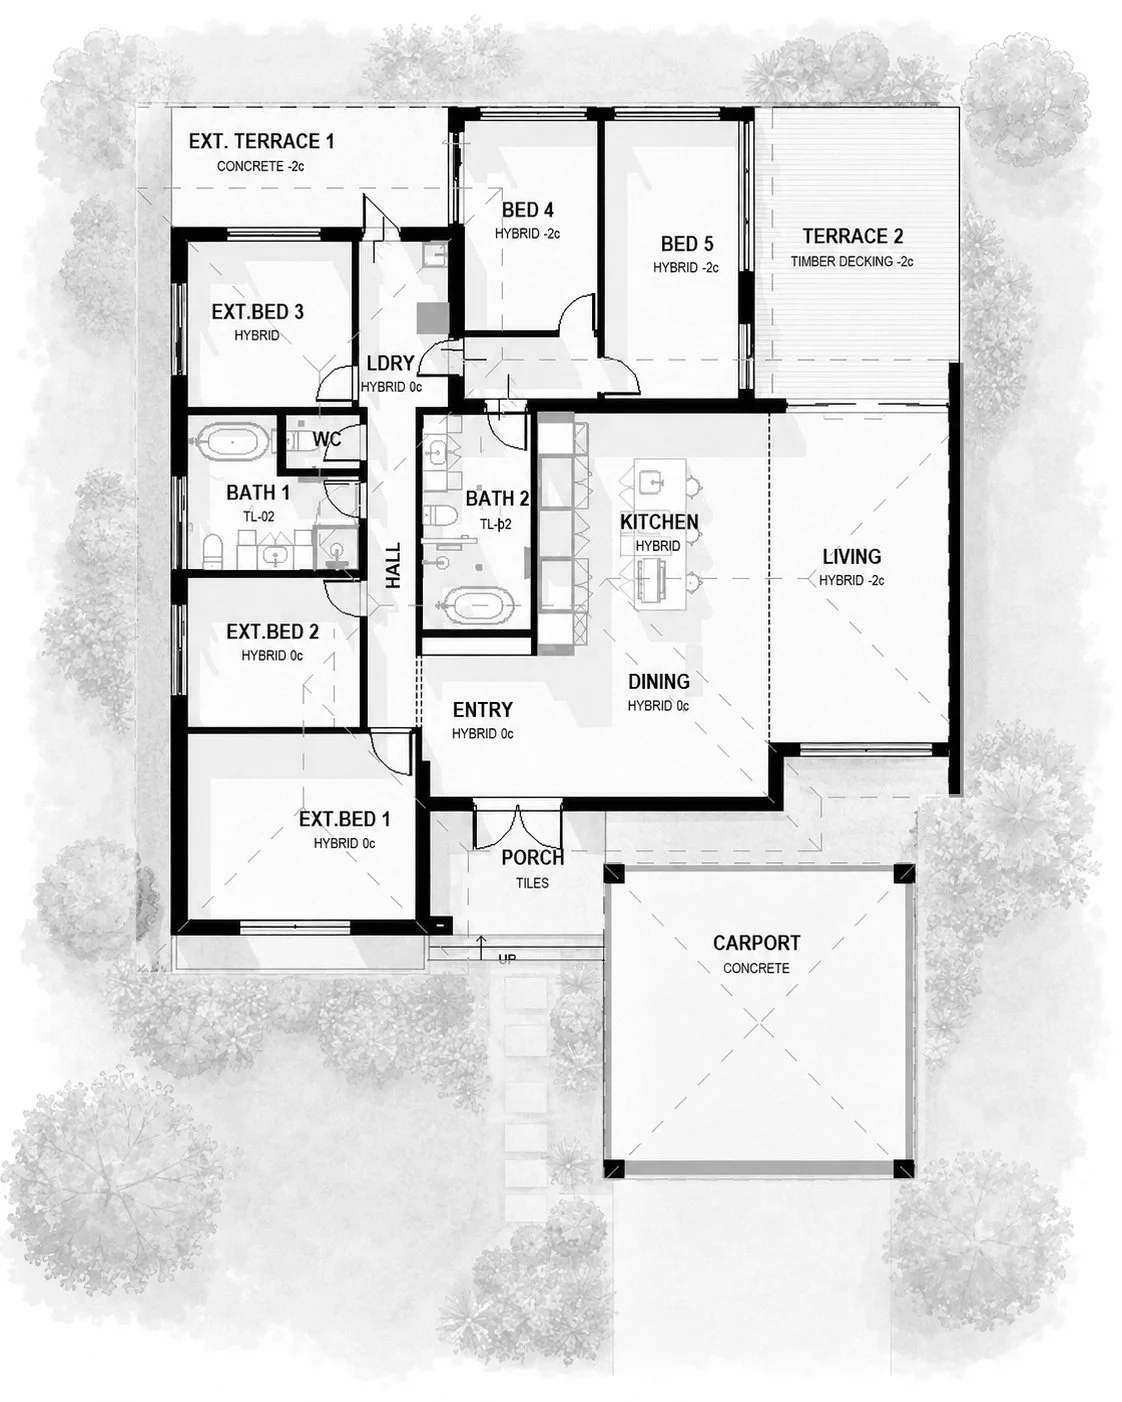
The design focused on improving functionality, street appeal and marketability while working strategically within the newly subdivided site. Through considered planning and targeted architectural upgrades, the project significantly repositioned the property within the market, contributing to an approximate 90% increase in property value and demonstrating how design-led improvements can unlock substantial value for residential investors.
Following the subdivision of the property in 2025, this investment-focused residential transformation was completed in 2026 to maximise the value and long-term potential of the existing home. The project involved selective demolition, a new carport and entry porch, and a comprehensive redesign and internal reconfiguration of the original 3-bedroom, 1-bathroom dwelling into a spacious 5-bedroom, 2-bathroom residence.
Hillcrest Addition
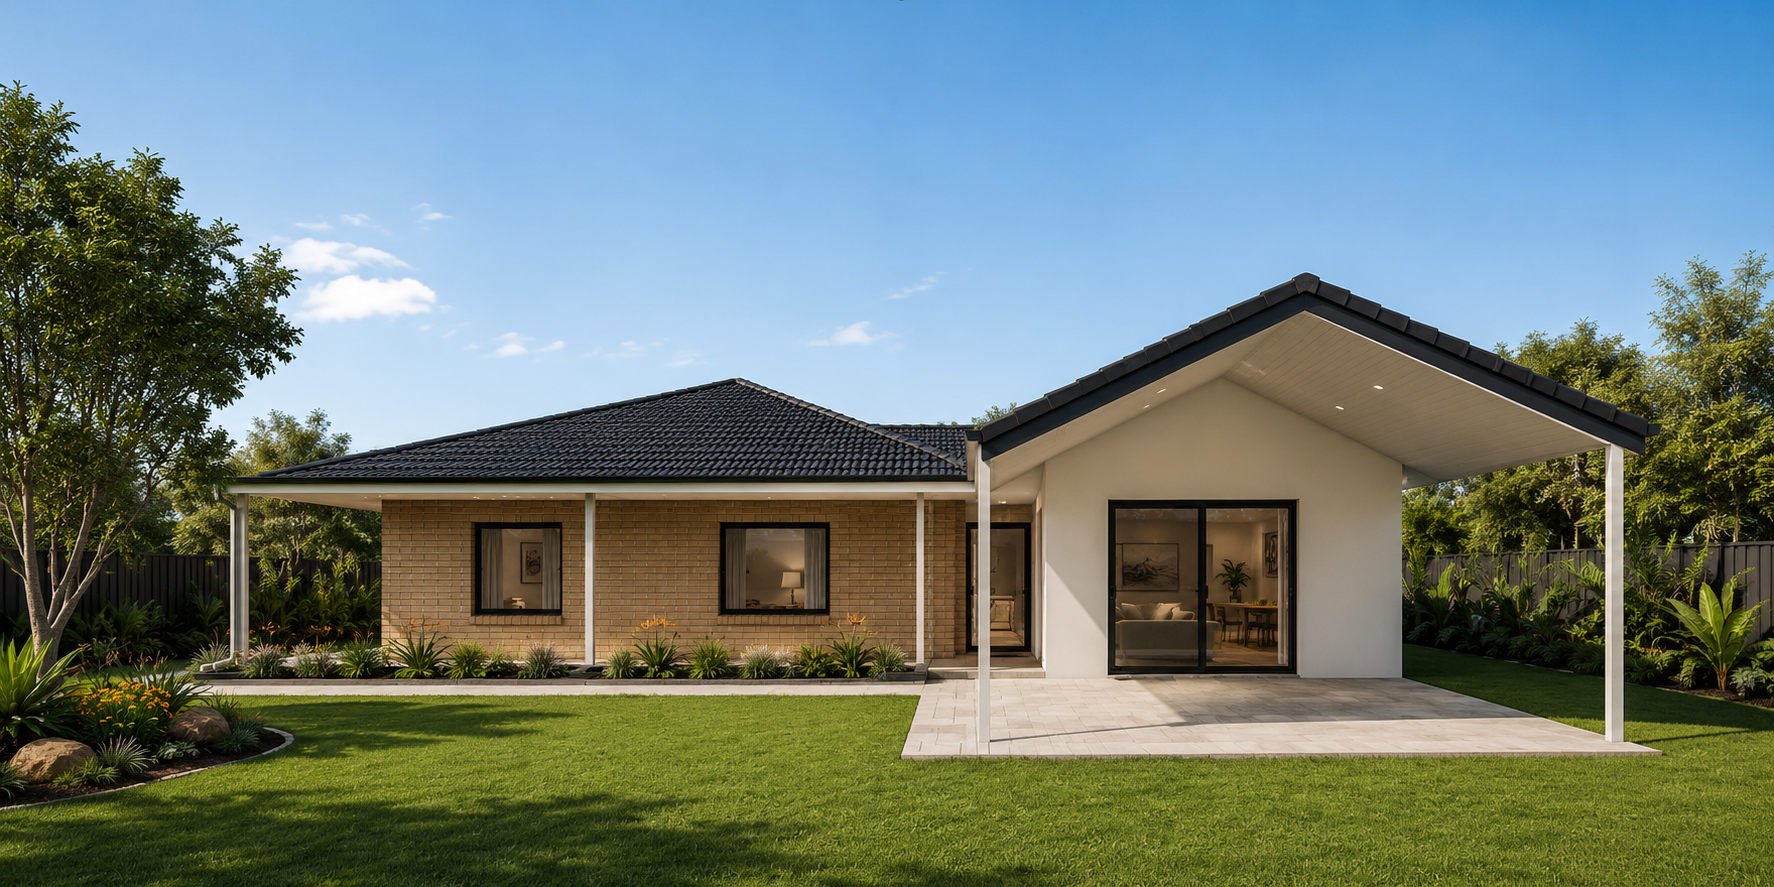
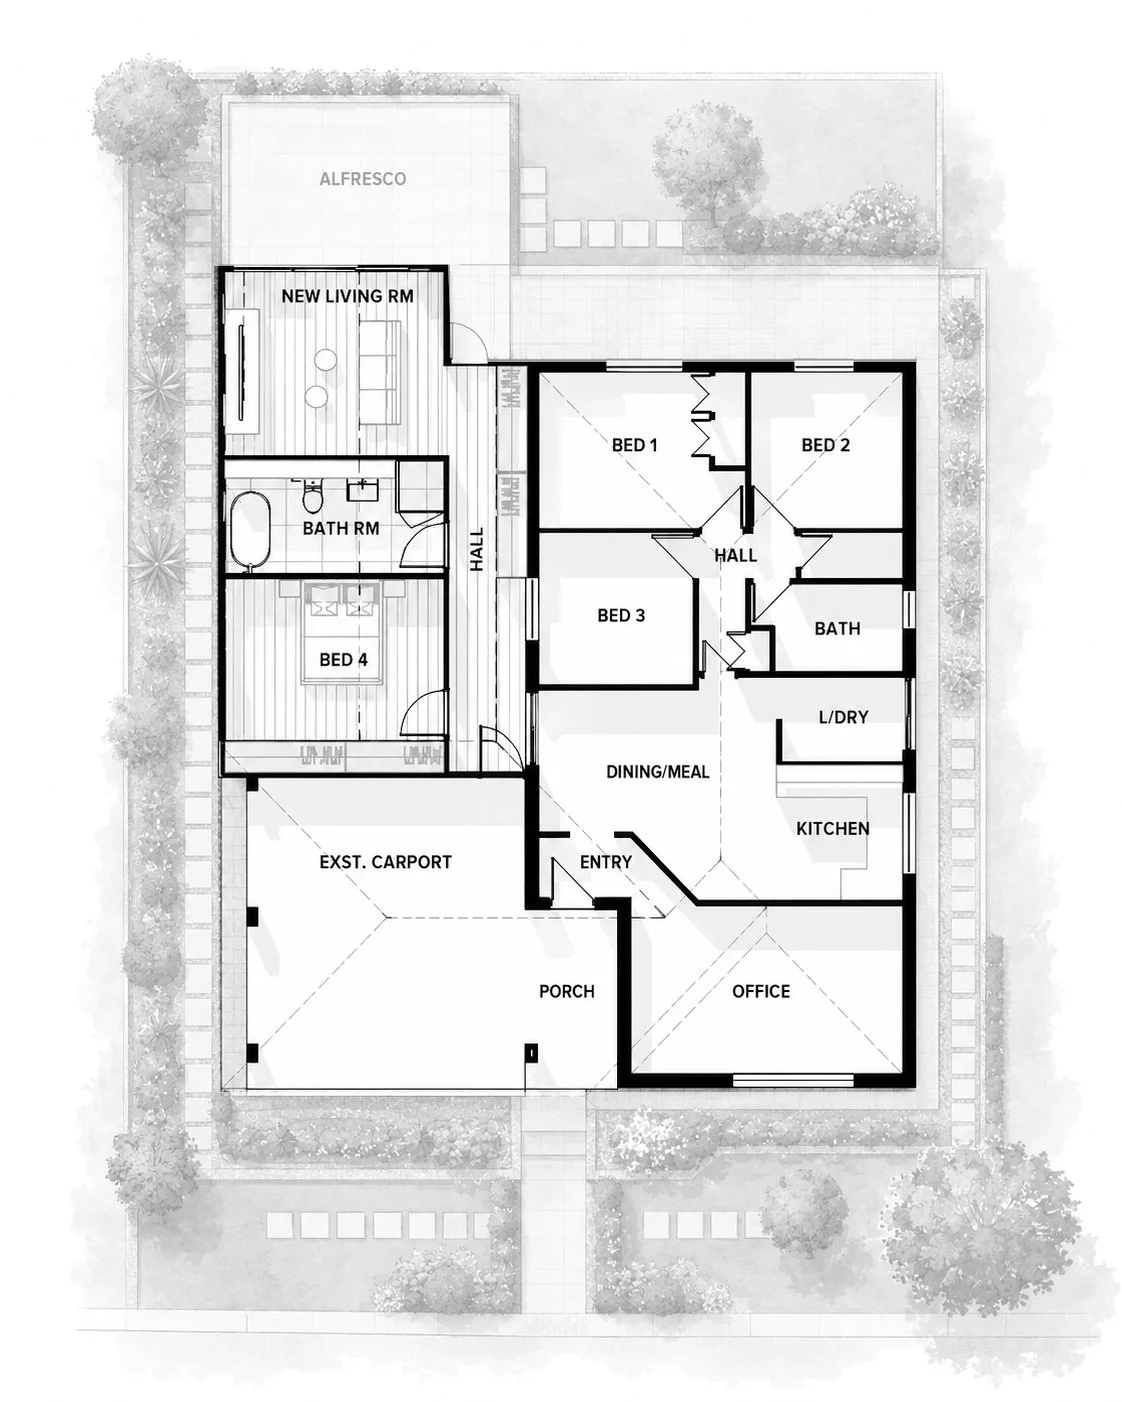
Completed in 2025, this residential extension transformed the existing 3-bedroom, 1-bathroom home into a flexible 5-bedroom, 2-bathroom family residence, incorporating a new bedroom, bathroom, home office and alfresco area. The design responds to the needs of a growing family while carefully considering the site’s long-term subdivision potential.
The extension also provides adaptable living arrangements, with the potential for part of the home to be converted in the future into a self-contained 1-bedroom, 1-bathroom studio for multigenerational living, guests or independent accommodation. Property value has increased over 60% since renovation and 150% since purchased.