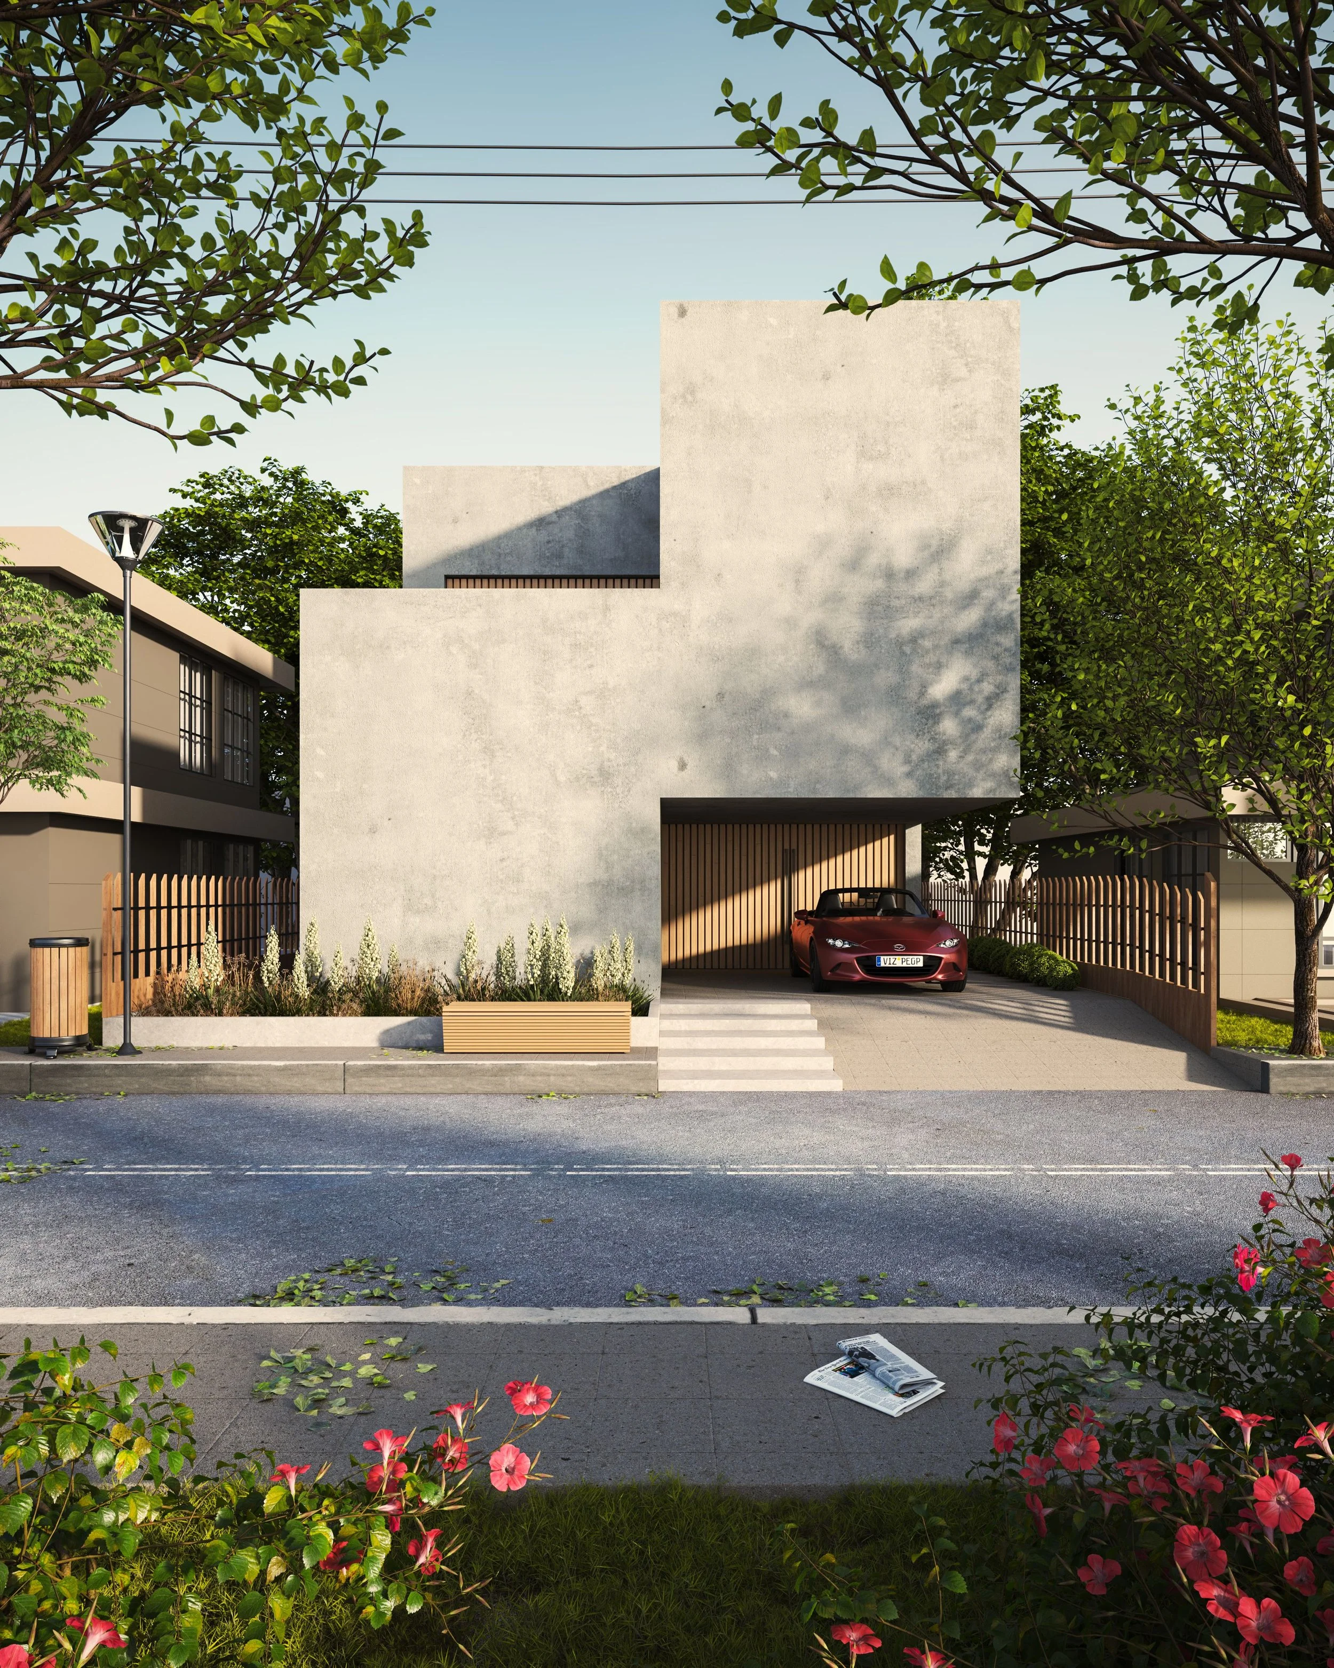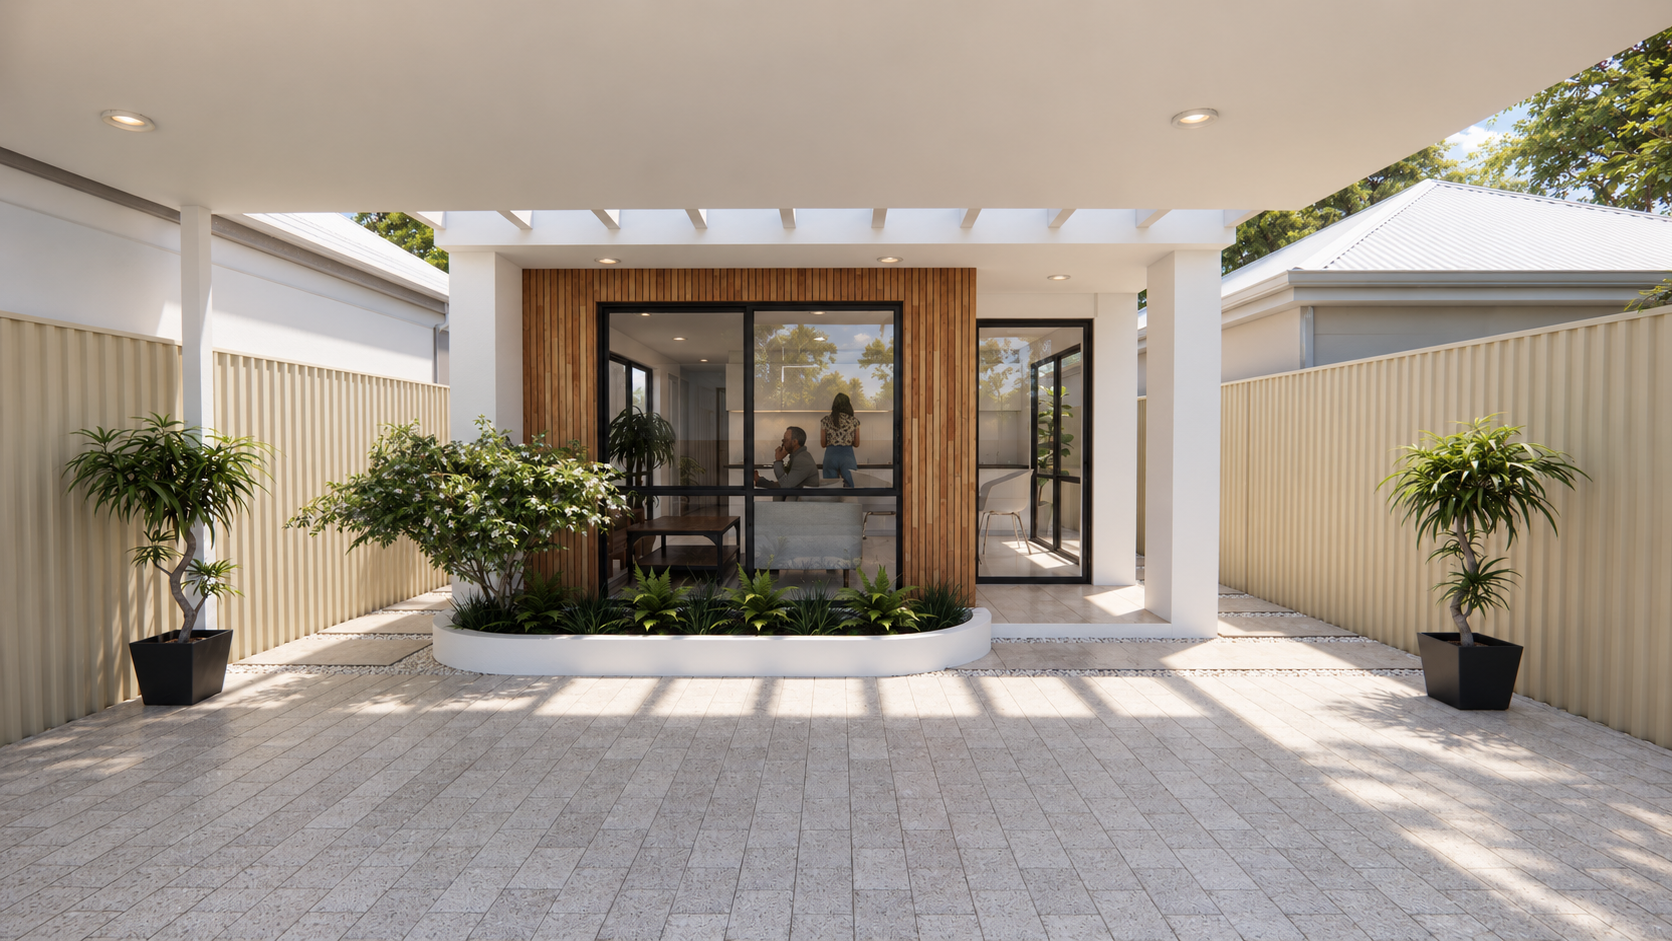
TRENDING GRANNY FLAT PACKAGE
FROM INITIAL DESIGN TO BUILDING PERMIT
WHAT
WE DO
We don’t just design and prepare drawings. We coordinate the complete approval process from existing site conditions through to building permit.
TBARCH assists homeowners, builders and developers with residential and commercial projects, including new developments, alterations and additions, retrospective approvals and subdivisions. We manage the process from feasibility and design through consultant coordination, council approvals and building permit documentation.
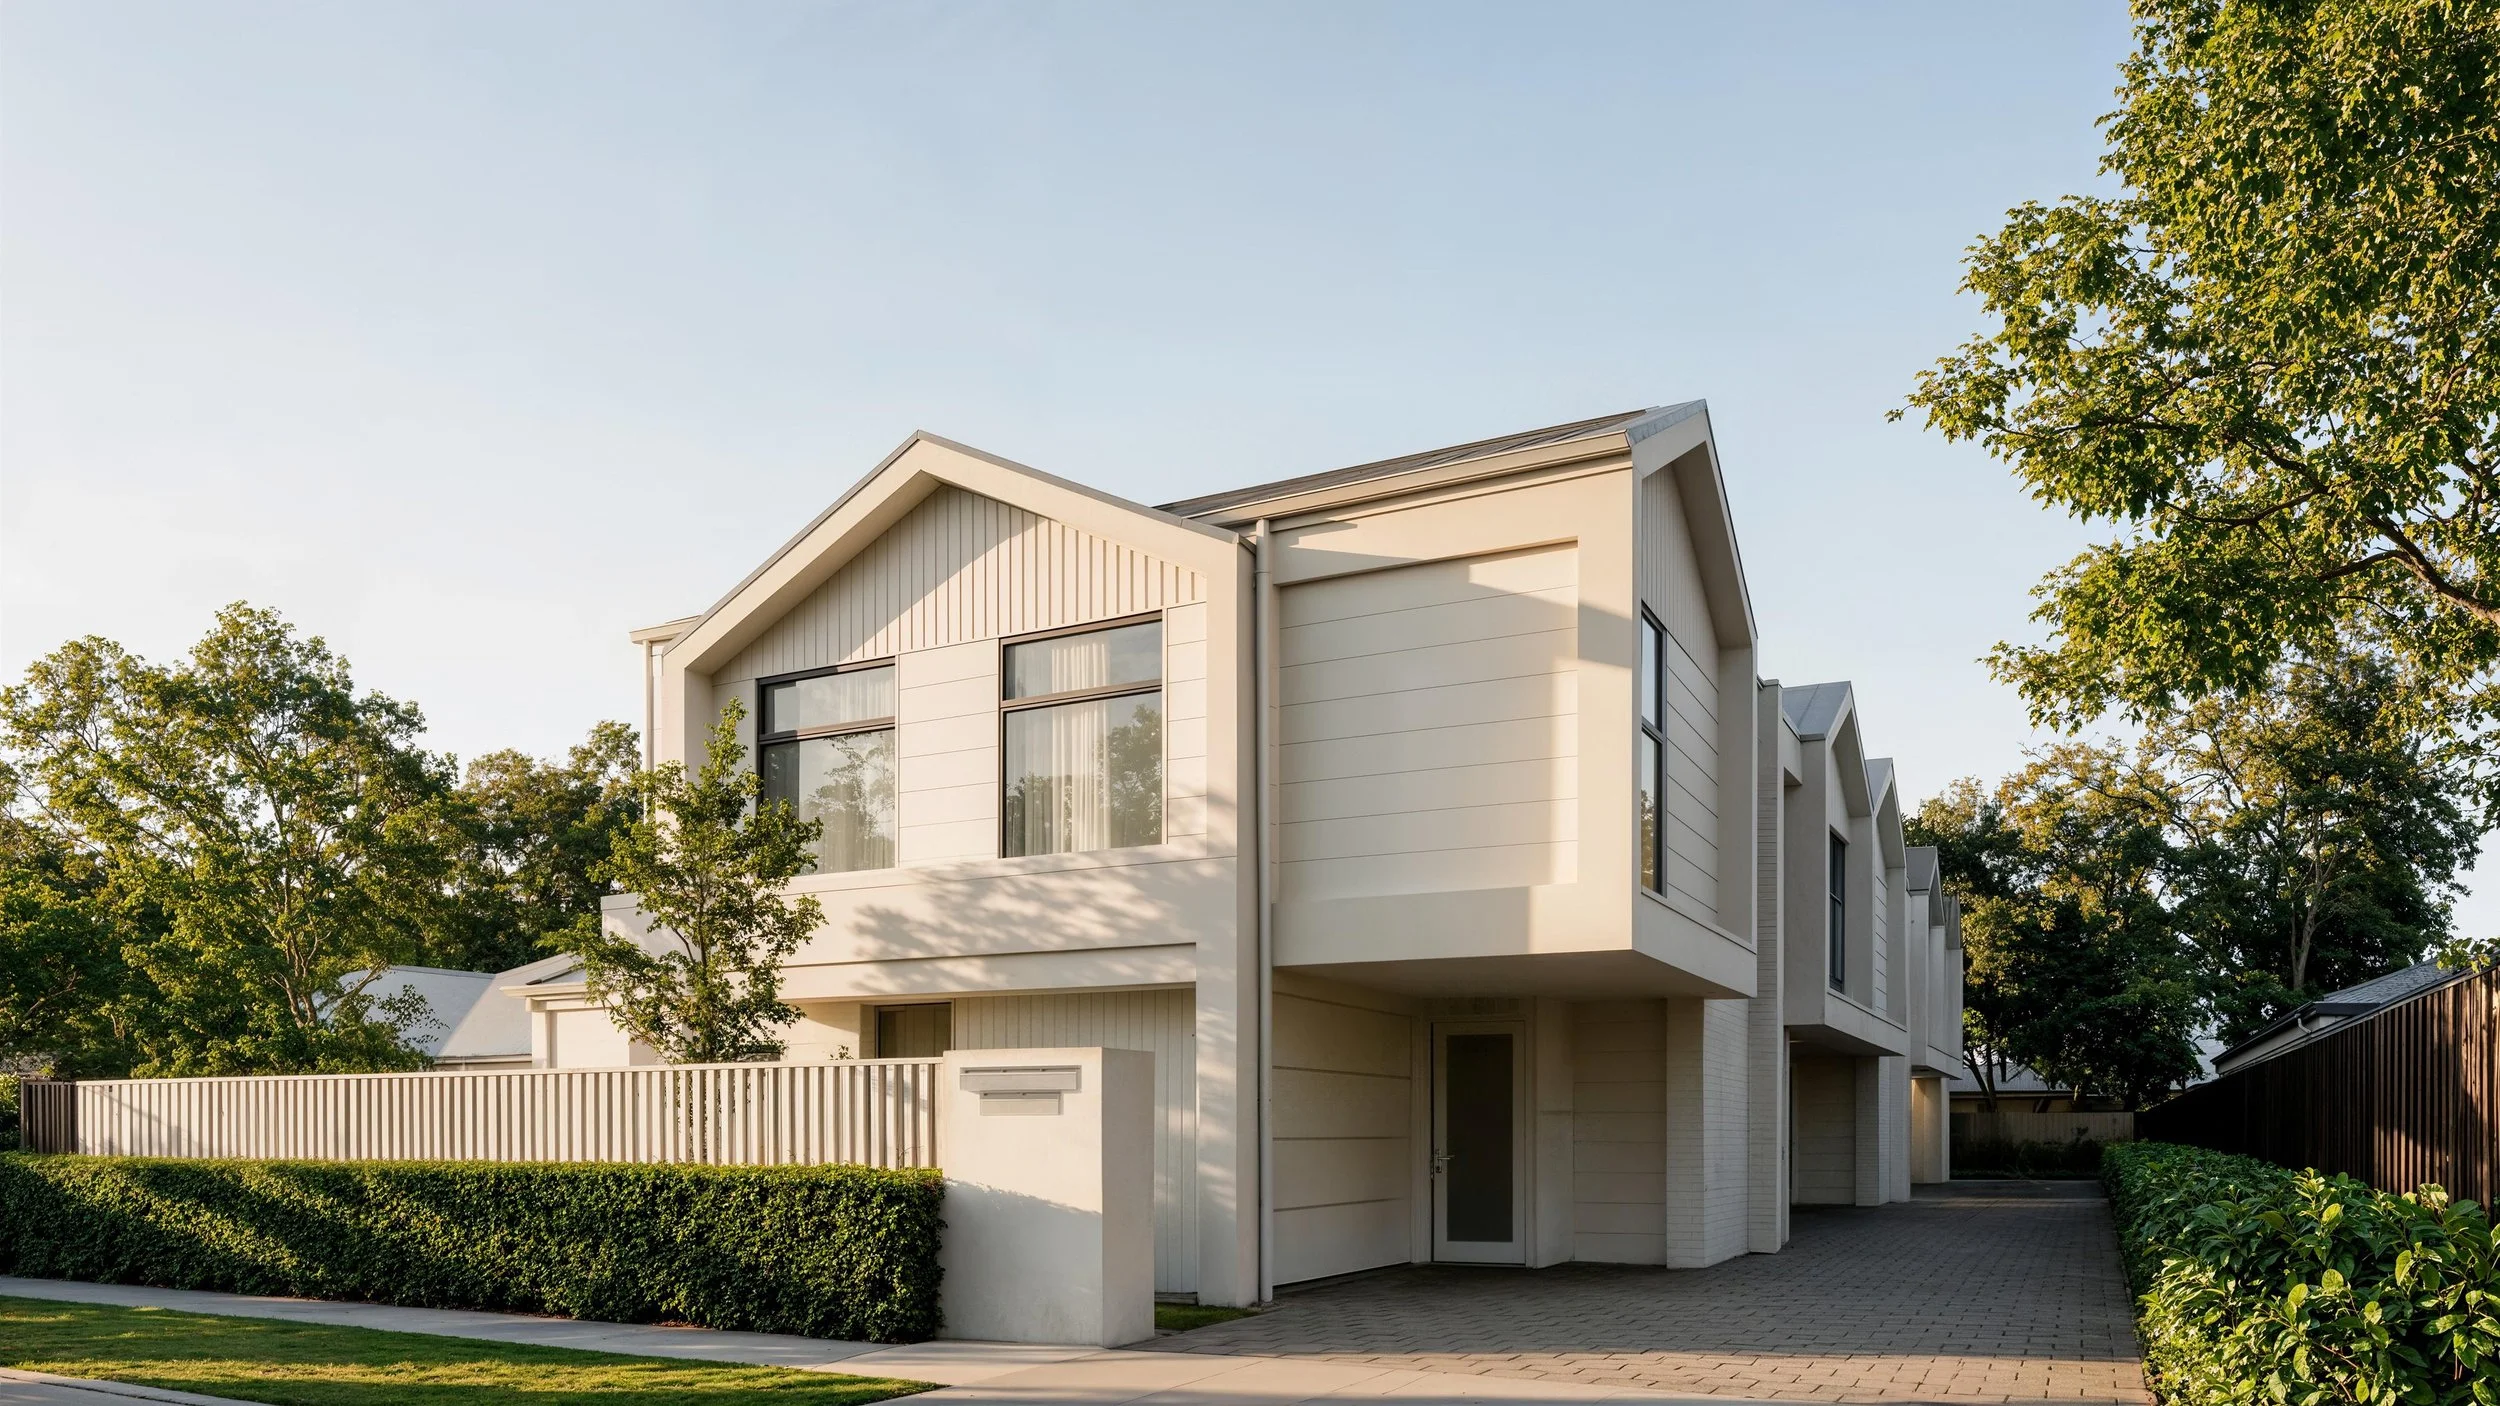
TOWNHOUSE DESIGN & APPROVALS. MADE SIMPLE.
Our Approach
CONSULTATION & SITE INSIGHT
Every project starts with a clear, efficient review of your site, goals, and land conditions to ensure we understand your requirements from the outset.
DESIGN & DEVELOPMENT
We develop clear, tailored concepts that balance aesthetics, function, compliance, and buildability from the start.
APPROVAL & BEYOND
We handle development & building approvals and coordinate with all consultants, then support you through tender and construction to ensure the design is delivered smoothly.
Simple. Transparent. Efficient.
WHY
CHOOSE US?
Qualified Expertise
Local Knowledge
Personal Service
Proven Results
1. One Point of Contact
2. Practical, Buildable Design
3. Approval-Focused
4. Development Experience
5. Transparent & Personal Service
6. Trusted Consultant Network
-

Residential Additions
TBARCH made the entire approval process straightforward and stress-free. From the initial design through to coordinating the consultants and council requirements, everything was handled professionally. The communication was excellent, and we always knew what was happening with our project.
Binh N. - Marangaroo
⭐️⭐️⭐️⭐️⭐️ -

Home Extension
We engaged Tay to design our new fence and house extension in Ballajura. He listened carefully to our needs and delivered a design that worked perfectly for the site. The process was smooth, and he took care of all the plans and paperwork. We’re very satisfied with the result.
Thuy D. N. - Ballajura
⭐️⭐️⭐️⭐️⭐️ -
Cafe / Lunchbar Extension
TBARCH delivered a practical commercial design for our storage extension and additional floor area for customer seating. They coordinated the required consultants and managed the approval process with a strong understanding of council requirements. The process was clear and well managed from start to finish, and we would happily work with them again.
⭐️⭐️⭐️⭐️⭐️
Minh. D -
Subdivision & Development
We approached TBARCH for a subdivision project and received much more than just drawings. They guided us through the process, coordinated the surveyor and engineers, and provided practical advice along the way. After receiving subdivision pre-approval, we decided to delay the subdivision and proceed with a room extension instead, which TBARCH successfully guided through council approval. Highly recommended.
Ken. B - Girawheen
⭐️⭐️⭐️⭐️⭐️