

Explore our new Home designs
Packages start with documentation suitable for Development Approval.
All Design Includes:
Design licence for one nominated property
Development Approval drawing set, including: Floor plan, Roof plan, Elevations & Building sections.
Design can be slab or on steel raised floor system.
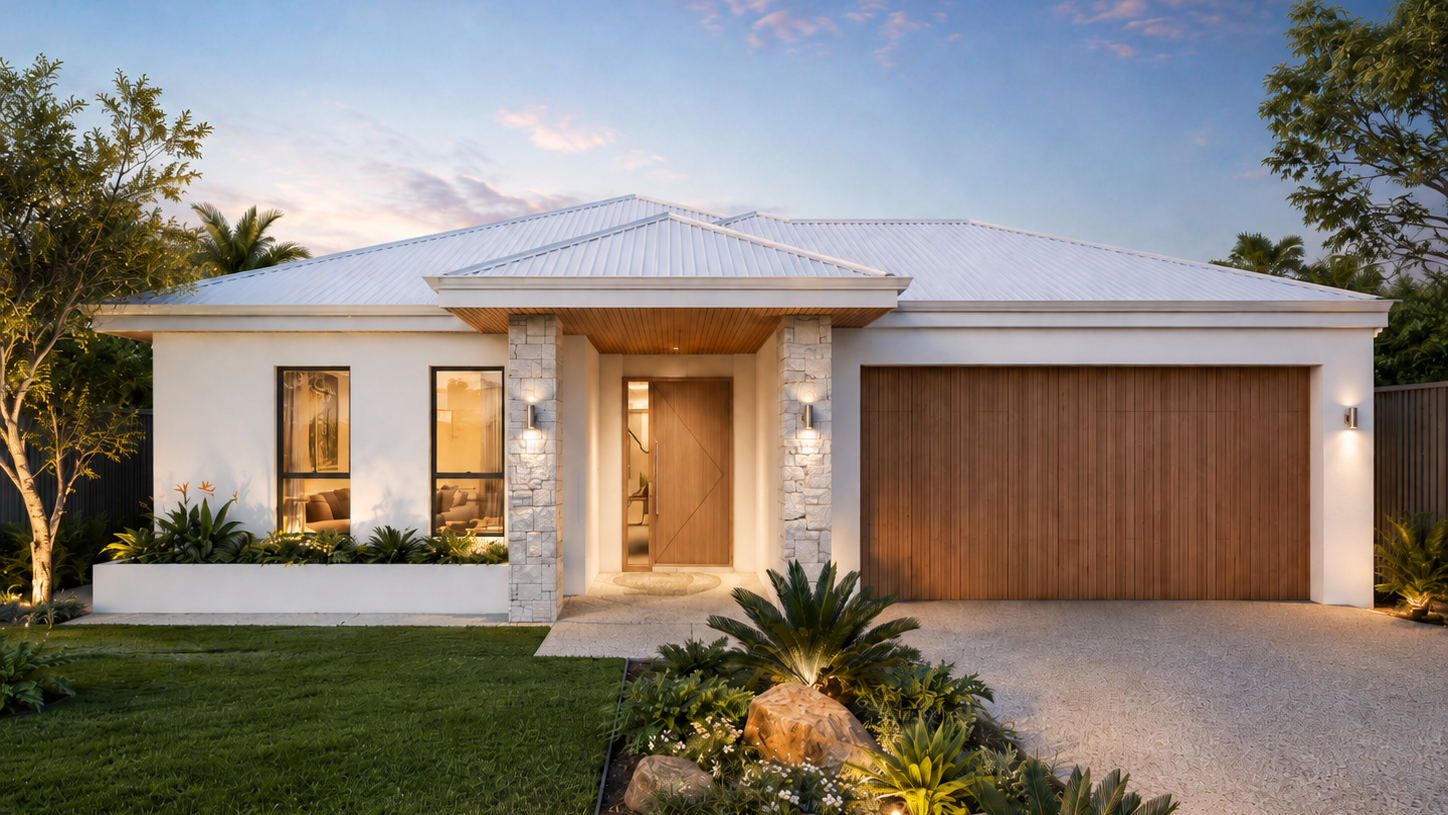
4 BED | 2 BATH | 2 CAR | 1 STUDY
A spacious home with a dedicated study, designed to maximise functionality on lots. The layout centres around a generous open-plan kitchen, dining and living area, creating a bright and connected heart of the home, while providing comfortable separation between private bedrooms and family spaces.
A practical, contemporary design for families wanting the space of a larger home without moving to a wider block.
Nova
Got a Complex Site?
Get In Touch
If you're interested in working with us, complete the form with a few details about your project. We'll review your message and get back to you within 48 hours.