

TBARCH / Studio collection
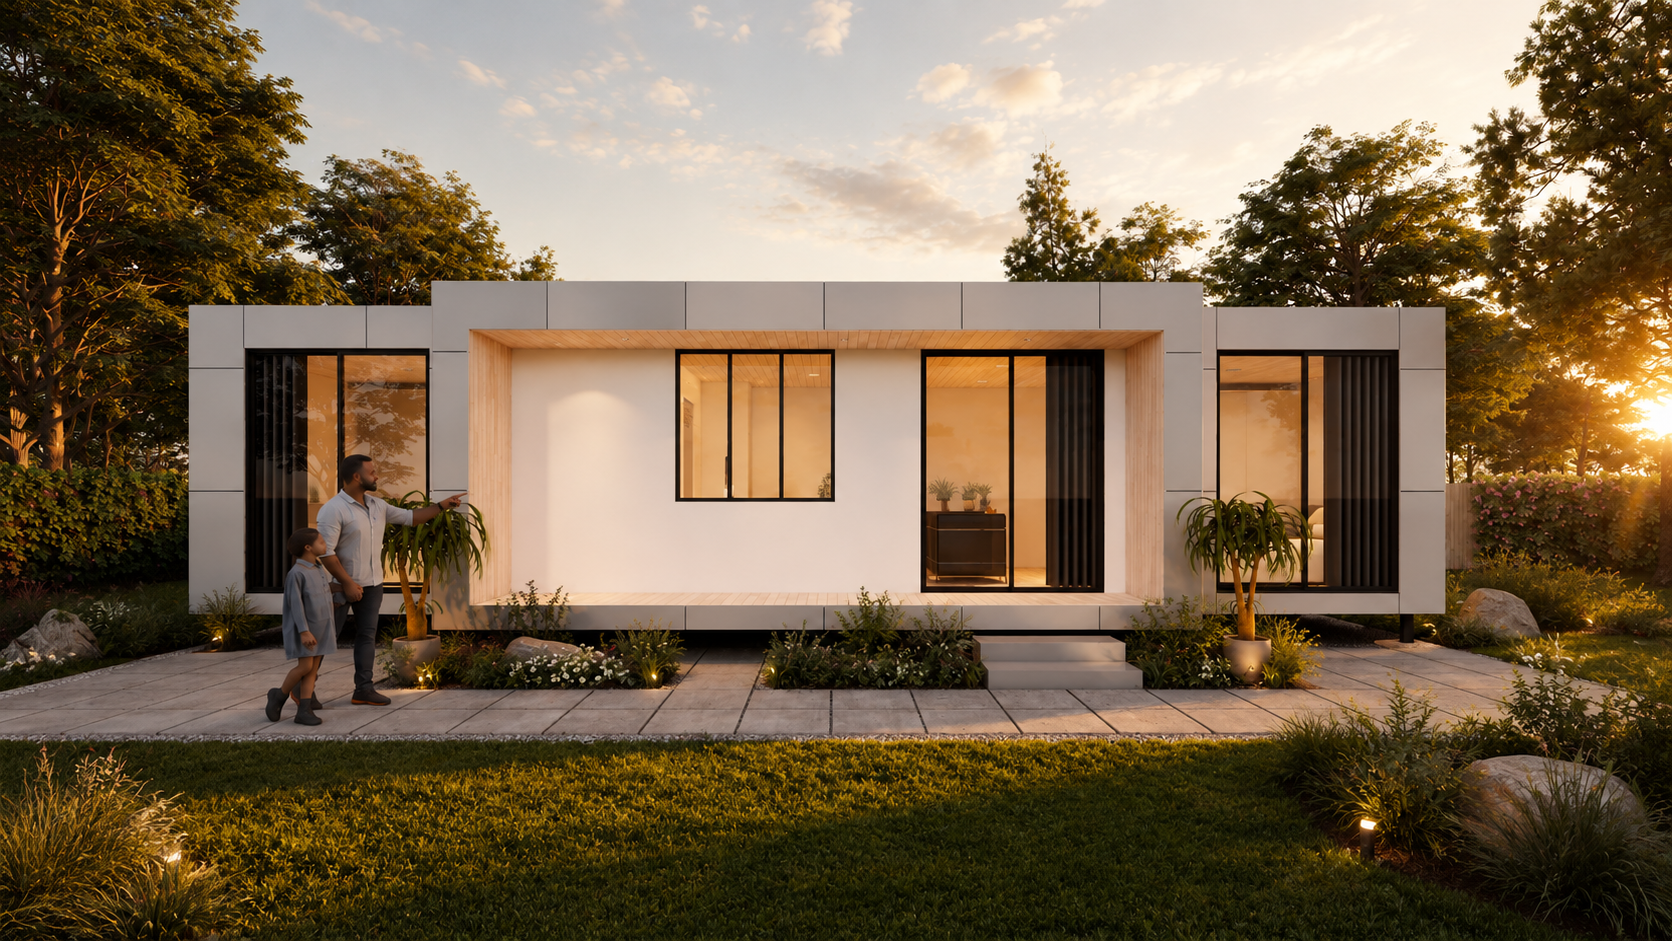
Granny flat designs for Perth living.
Explore three considered one and two-bedroom studio designs, then talk with us about how one could work on your Perth property.
Explore the designs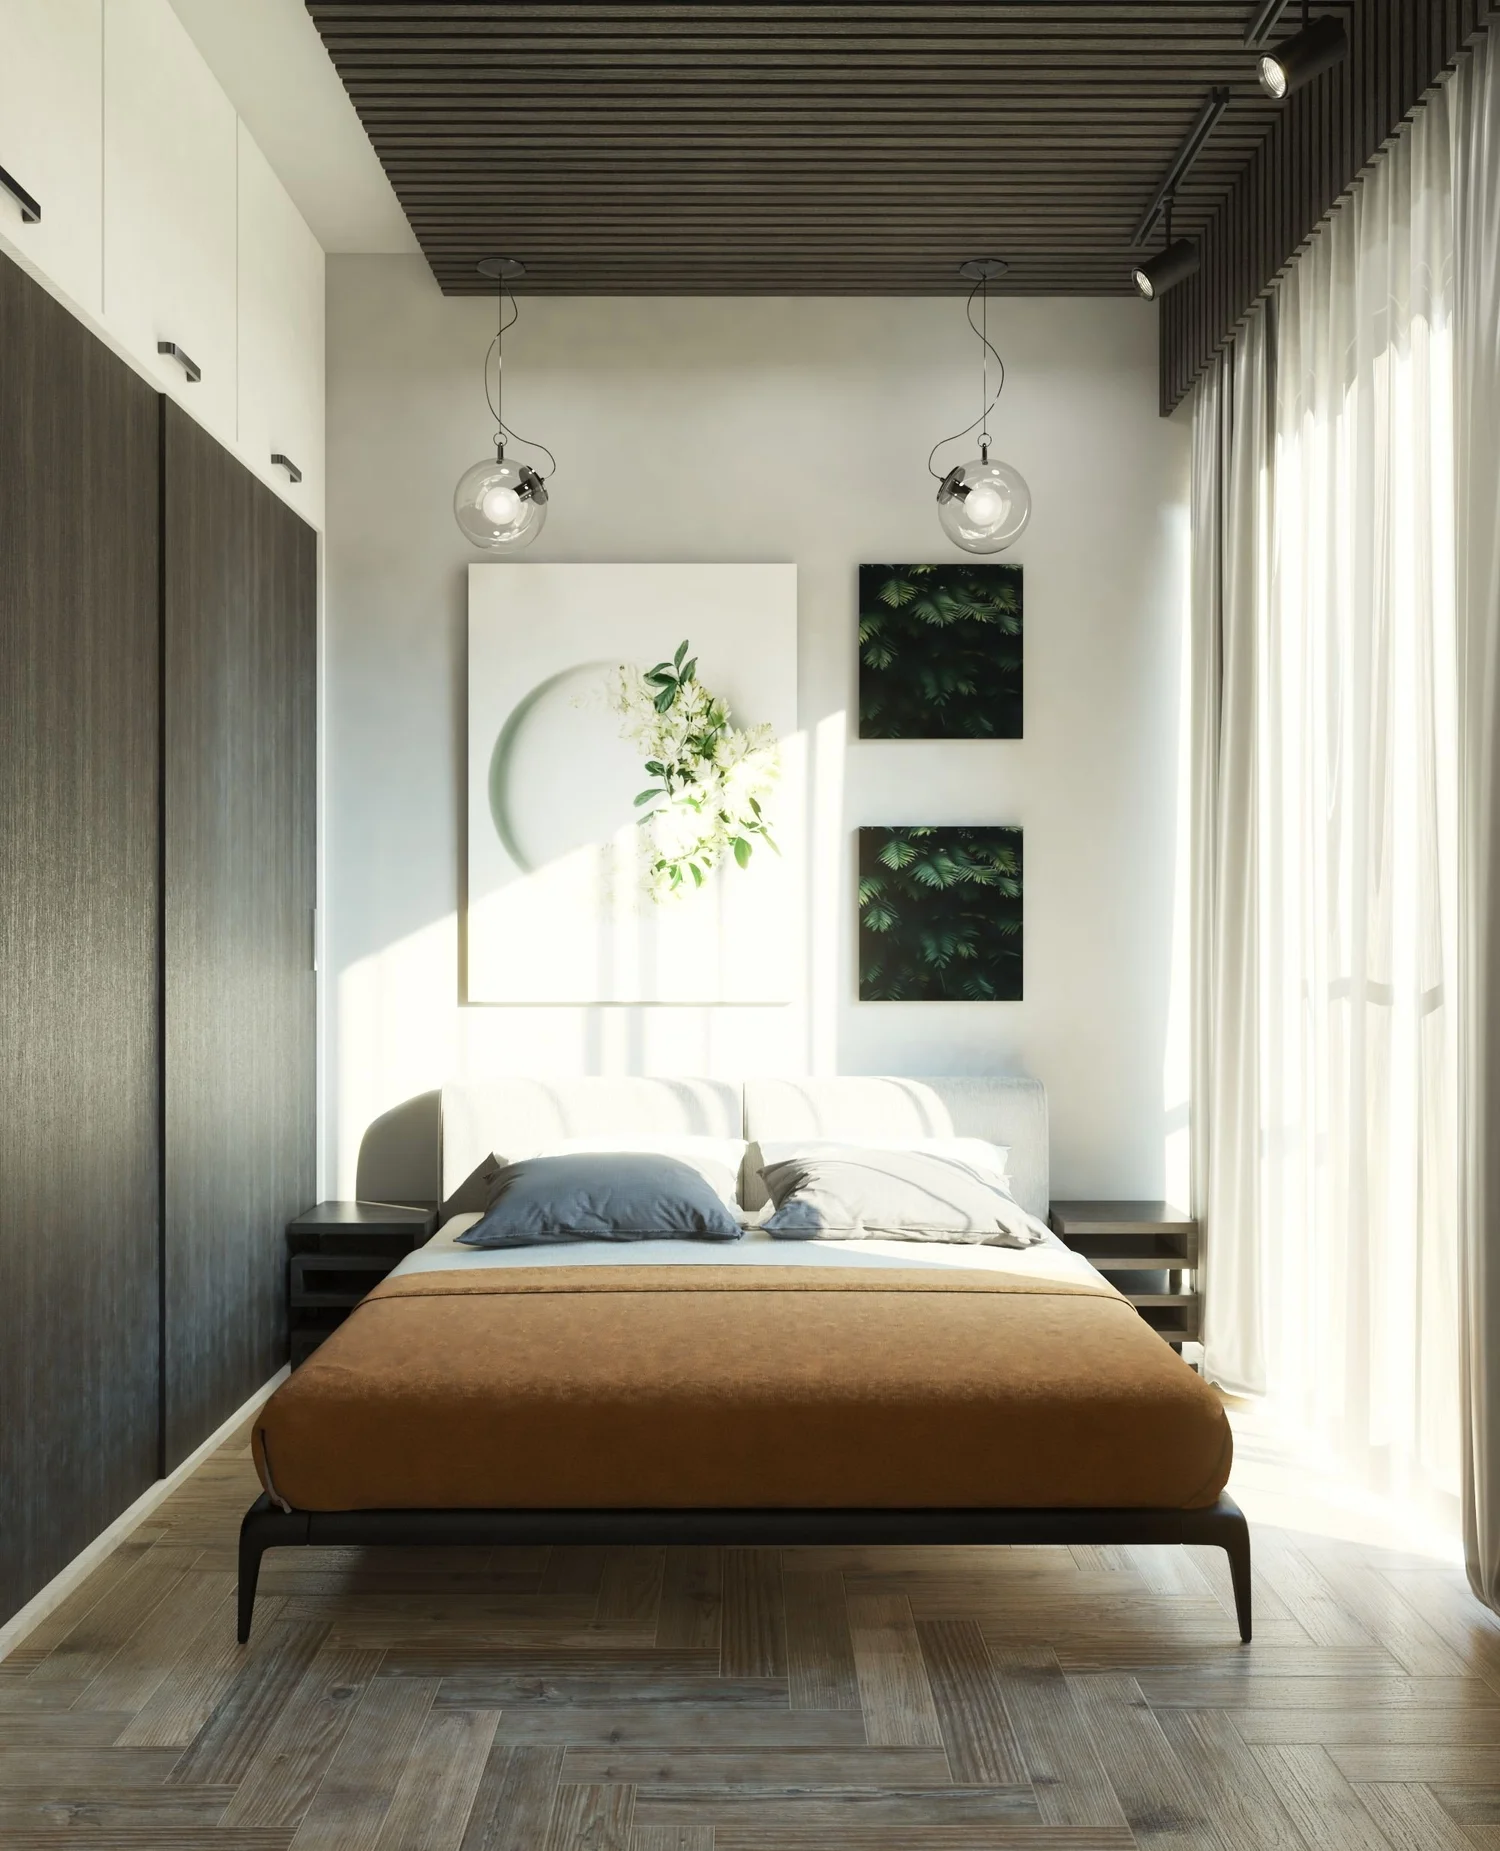
A place of your own
Small in footprint. Thoughtful in every detail.
From a quiet one-bedroom retreat to a flexible two-bedroom home, our Perth granny flat designs offer a starting point for an additional living space.
Every site is different. We’ll discuss your needs, review the property and establish the suitable design and approval pathway before documentation proceeds.
The collection / 01—03
Find your fit.
Three designs. Different ways to live.
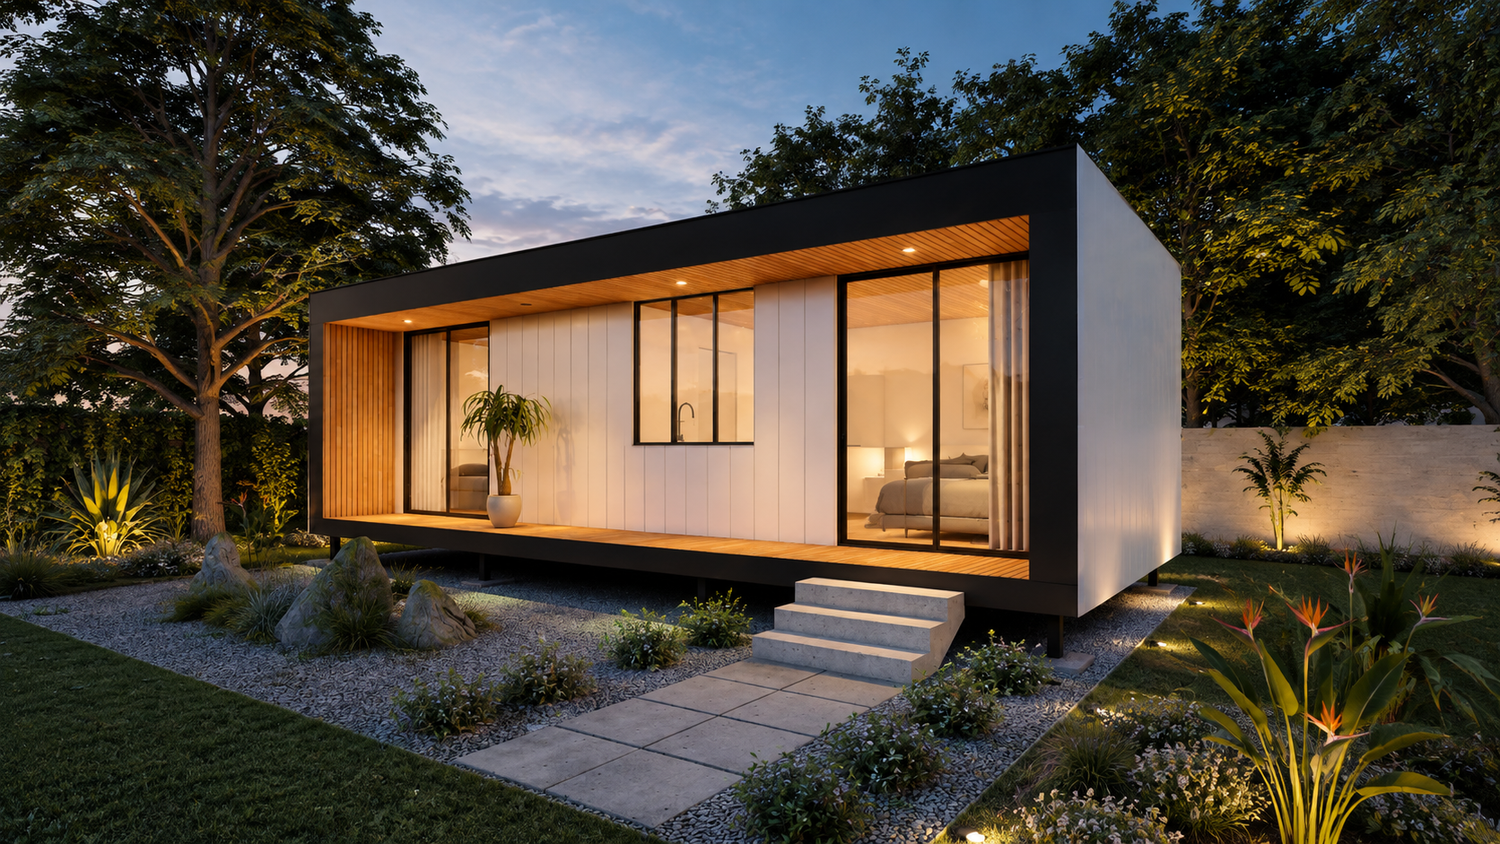
01 / One bedroom
Dusk.
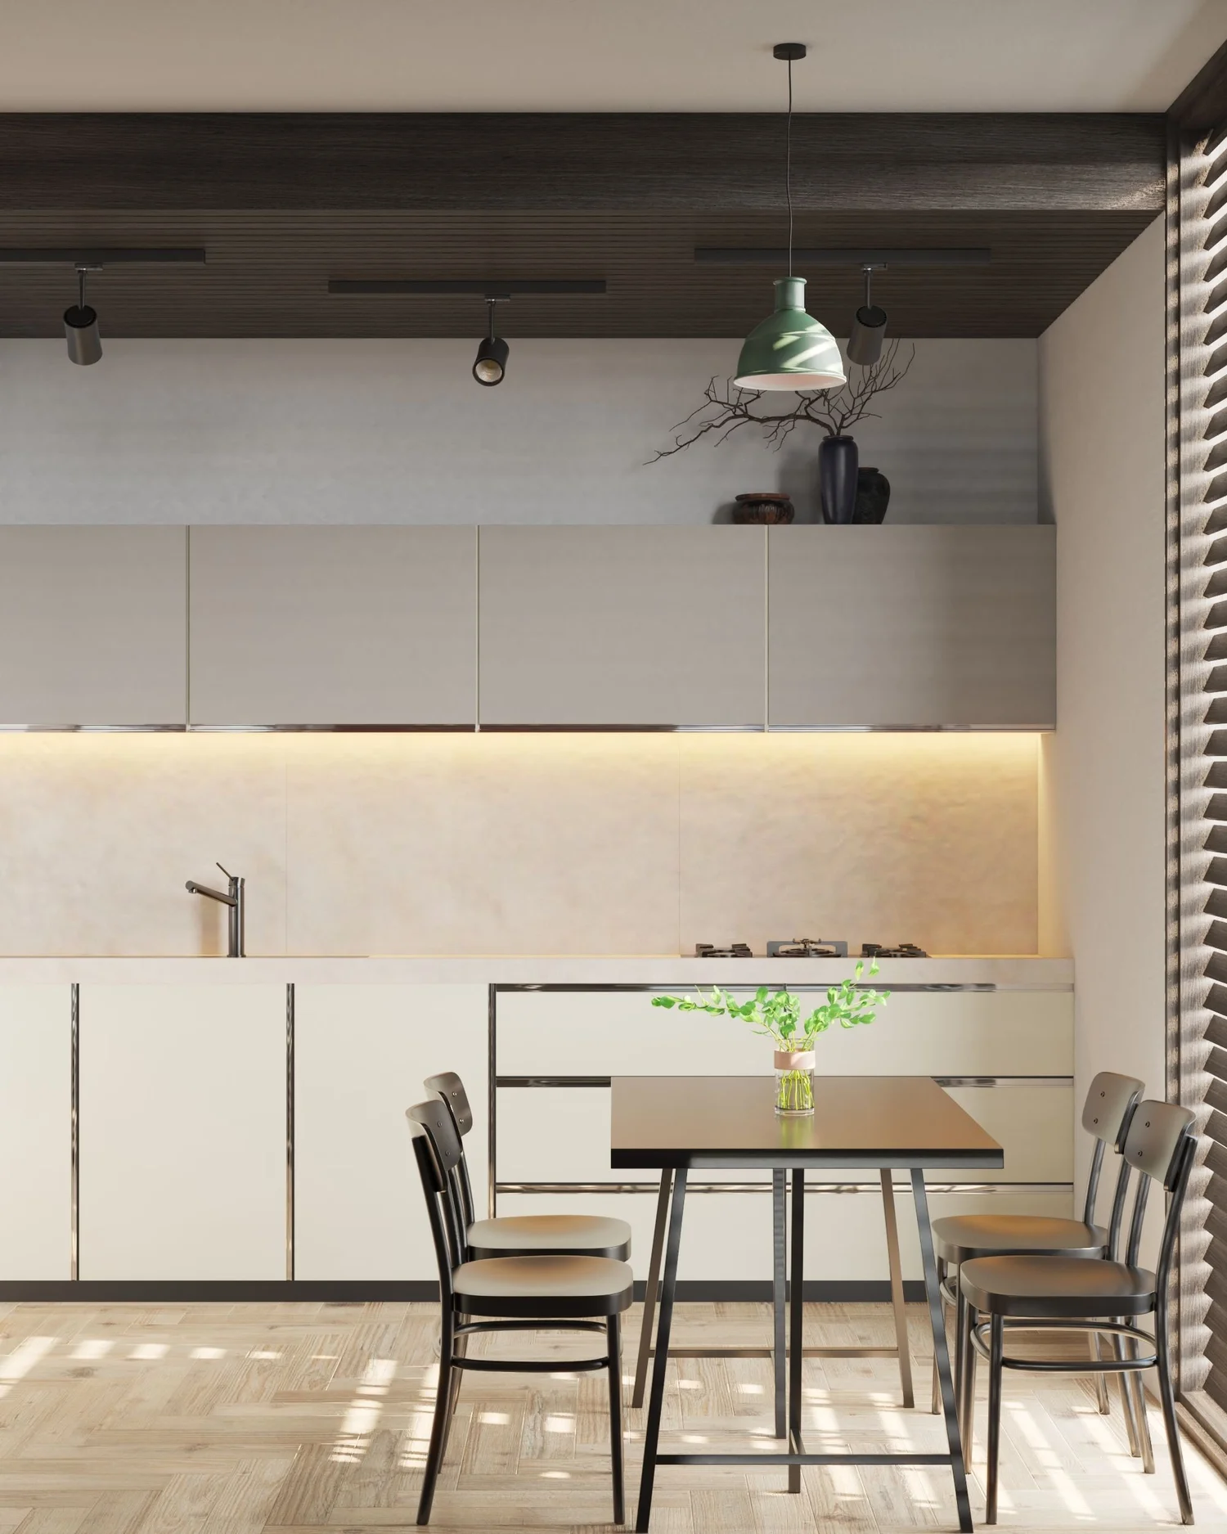
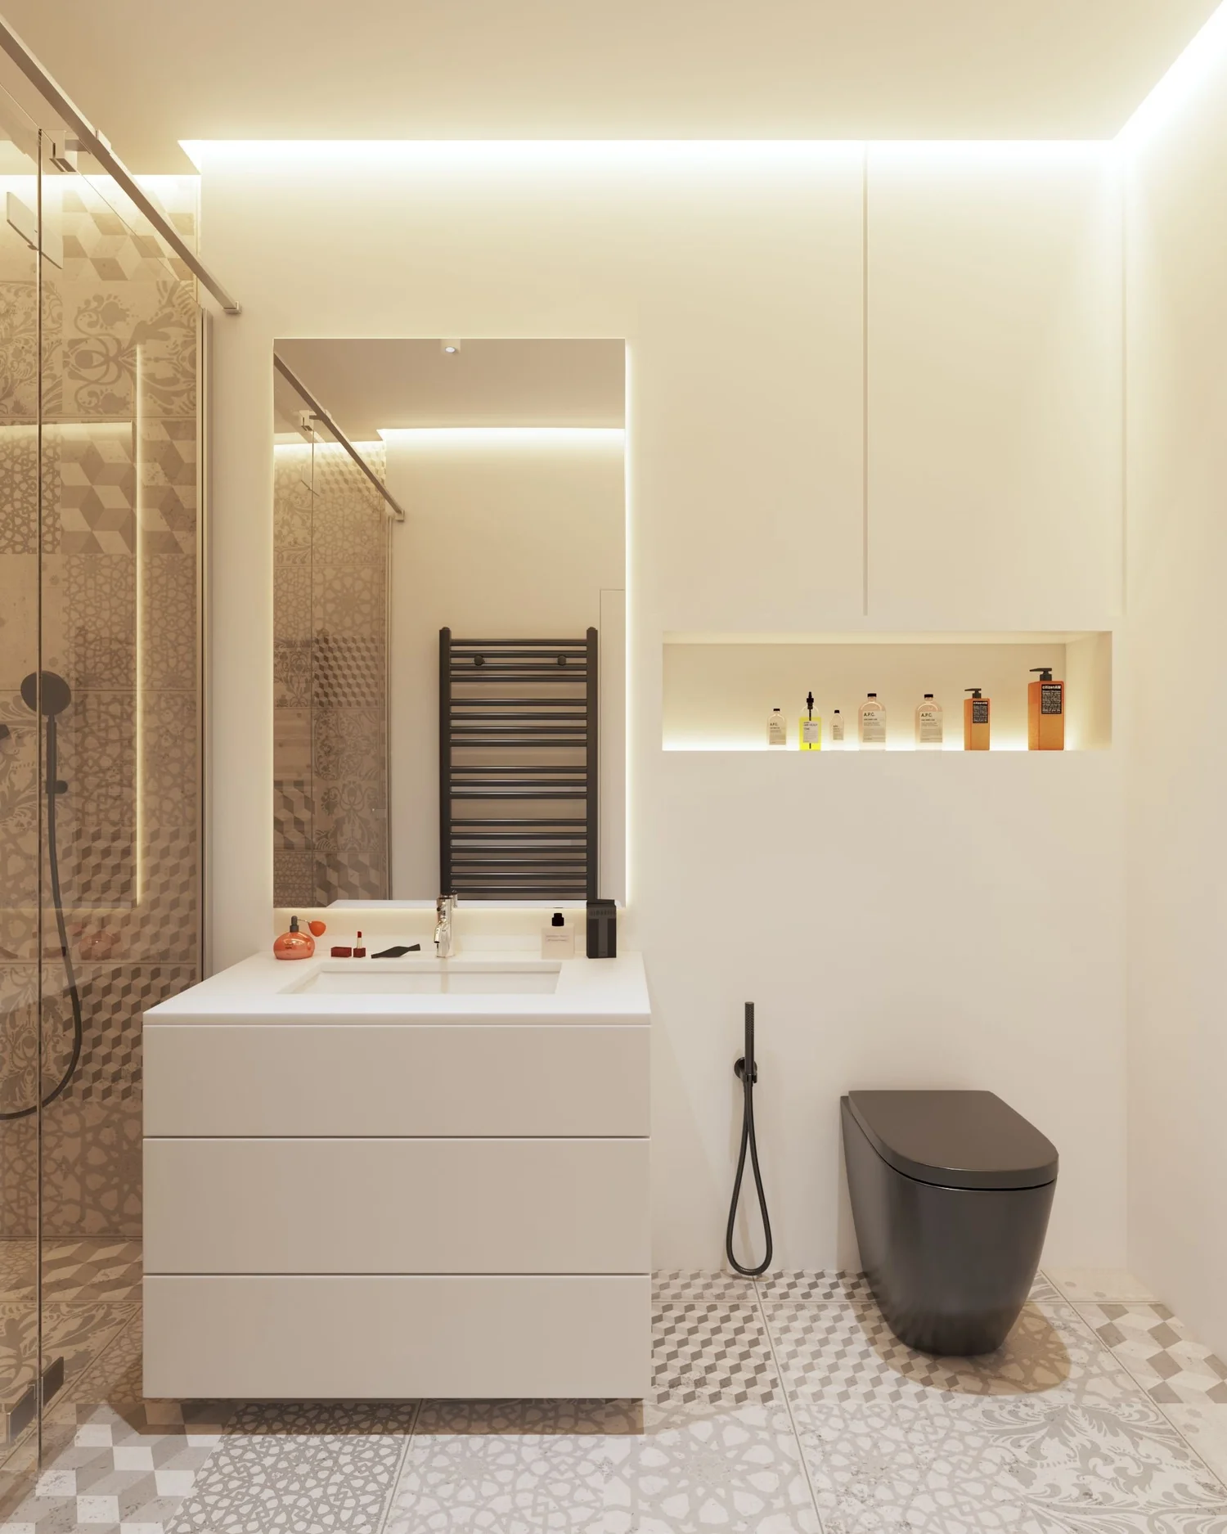
A compact one-bedroom design with the essential spaces for independent living and room to consider optional upgrades.
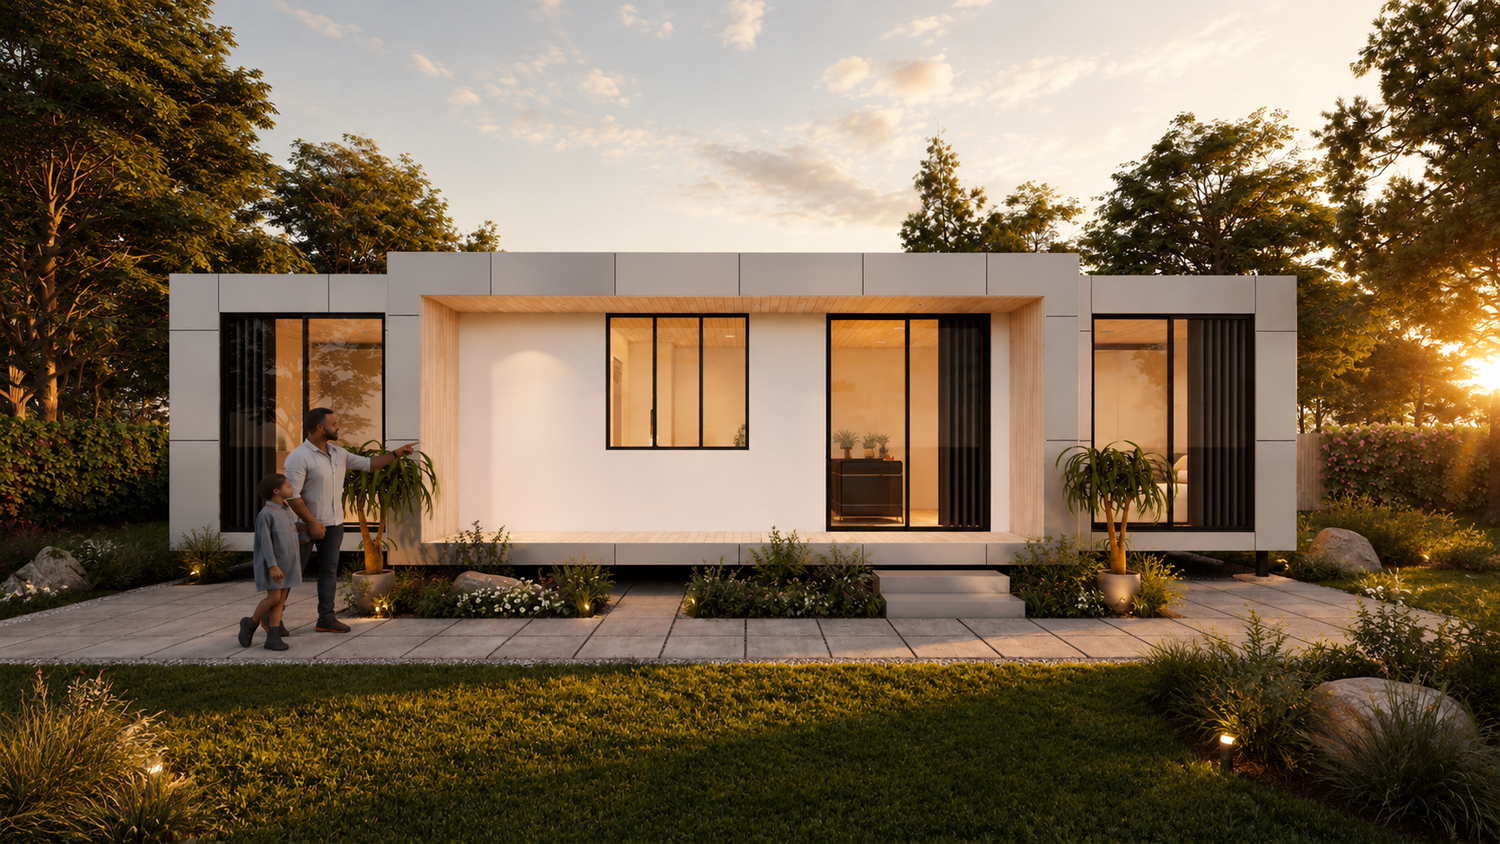
02 / Two bedrooms
Dawn.
A two-bedroom design with open-plan living and extra flexibility for guests, family or working from home.
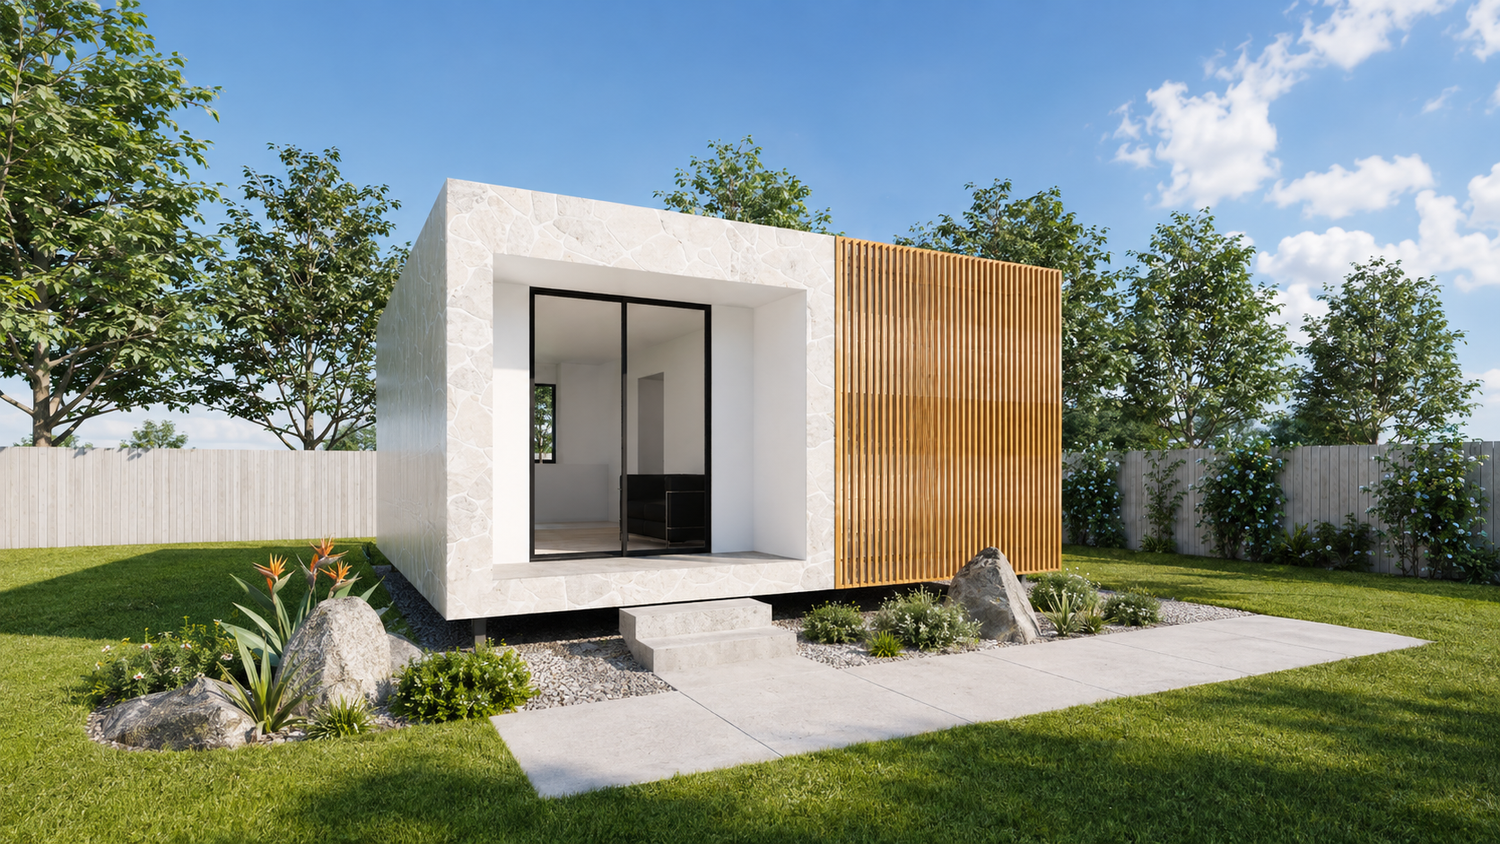
03 / One bedroom
Cedar.
A restrained, Japanese-inspired design with simple lines and a calm material palette for everyday living.
What’s included
A clear starting point.
The design package begins with documentation suitable for a development application, based on the selected design and your site.
- 01Design licence for one nominated property
- 02Development application drawing set: floor plan, roof plan, elevations and building sections
- 03Option to consider a slab or raised steel floor system
Site suitability, design adjustments, consultant input, approvals and any additional documentation are assessed for each project. Ask us what your property needs.
Your place / your possibilities
Let’s see what could work on your site.
Tell us a little about your property and the way you hope to use the space. We’ll help identify a sensible next step.